11307 98 Street Fort St. John, British Columbia V1J 7B5












$399,000
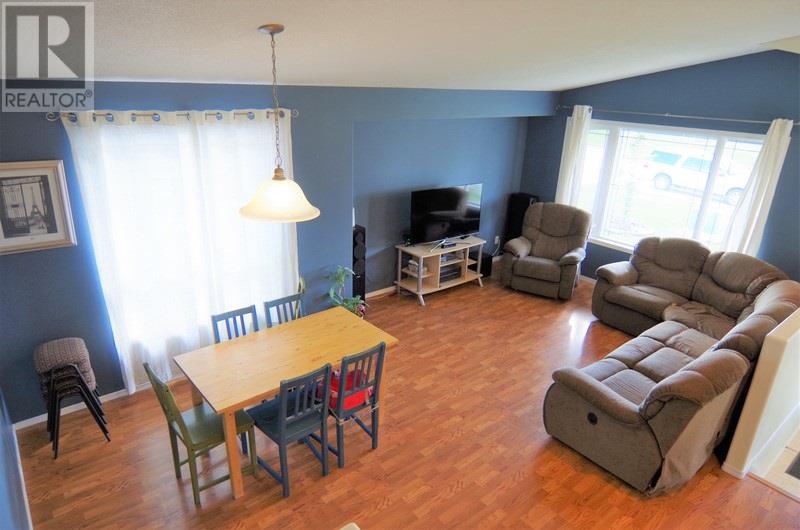

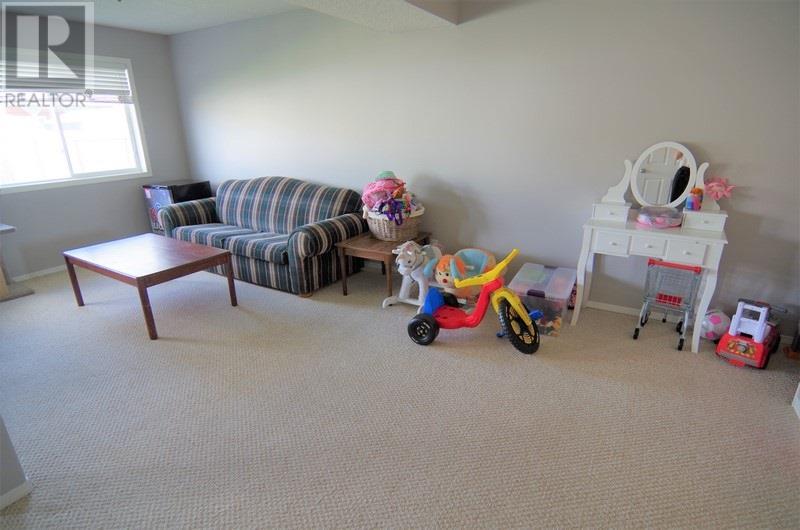
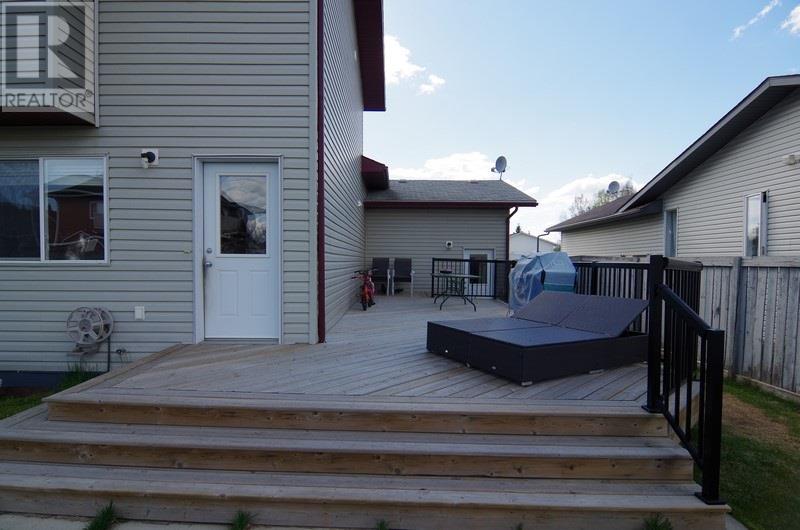
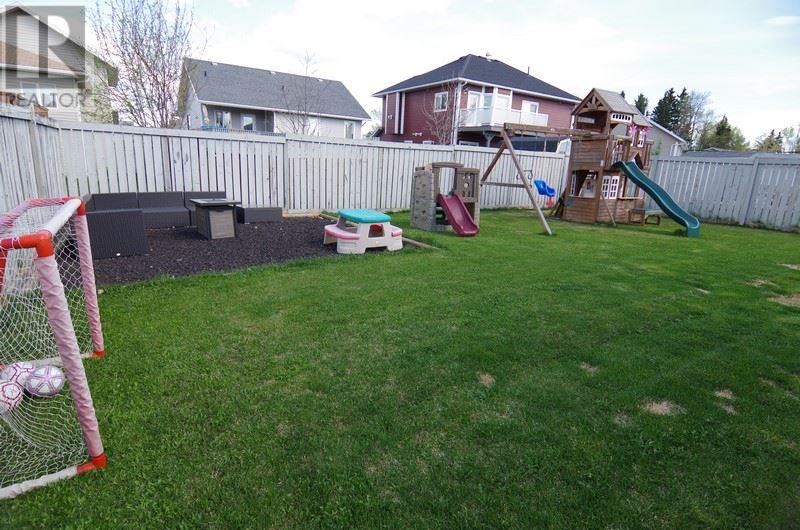
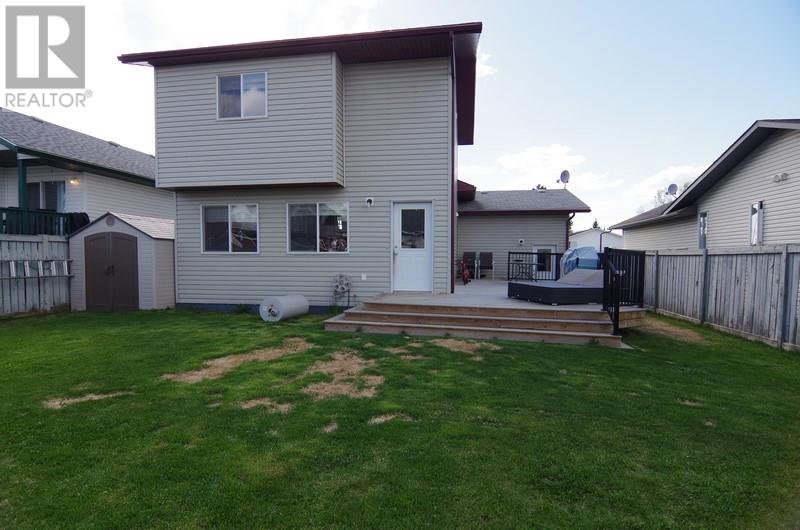
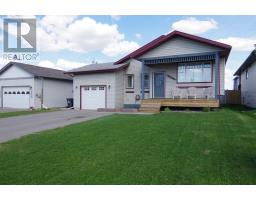
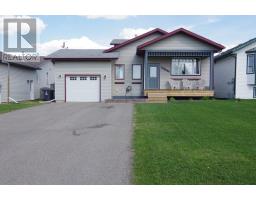
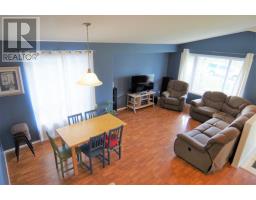
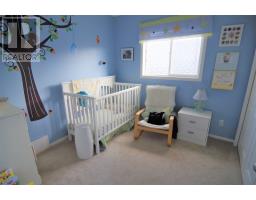
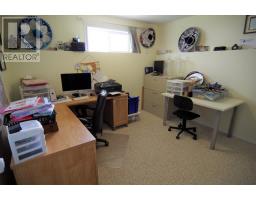
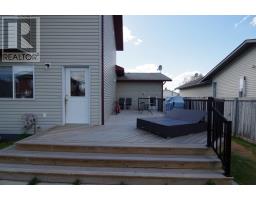
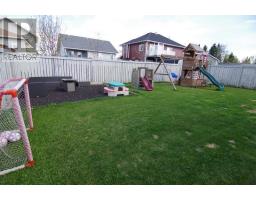
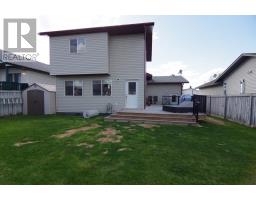
Welcome home to this four-level split, only a stone's throw from Bert Ambrose School, offering 4 bedrooms 3 bathrooms and a large open-concept main living space. The fenced backyard is a private oasis with a large sundeck, fire pit area and plenty of space for entertaining. The updated kitchen offers concrete countertops, tiled backsplash and a sell-situated pantry. Whether it is a great location, ideal family floor plan, plenty of storage space, or an attached garage that you are looking for, this house has it all!!! (id:22614)
Property Details
| MLS® Number | R2401907 |
| Property Type | Single Family |
Building
| Bathroom Total | 3 |
| Bedrooms Total | 4 |
| Appliances | Washer, Dryer, Refrigerator, Stove, Dishwasher |
| Basement Development | Finished |
| Basement Type | Unknown (finished) |
| Constructed Date | 2002 |
| Construction Style Attachment | Detached |
| Construction Style Split Level | Split Level |
| Fireplace Present | No |
| Foundation Type | Concrete Perimeter |
| Roof Material | Asphalt Shingle |
| Roof Style | Conventional |
| Stories Total | 4 |
| Size Interior | 2008 Sqft |
| Type | House |
| Utility Water | Municipal Water |
Land
| Acreage | No |
| Size Irregular | 5953 |
| Size Total | 5953 Sqft |
| Size Total Text | 5953 Sqft |
Rooms
| Level | Type | Length | Width | Dimensions |
|---|---|---|---|---|
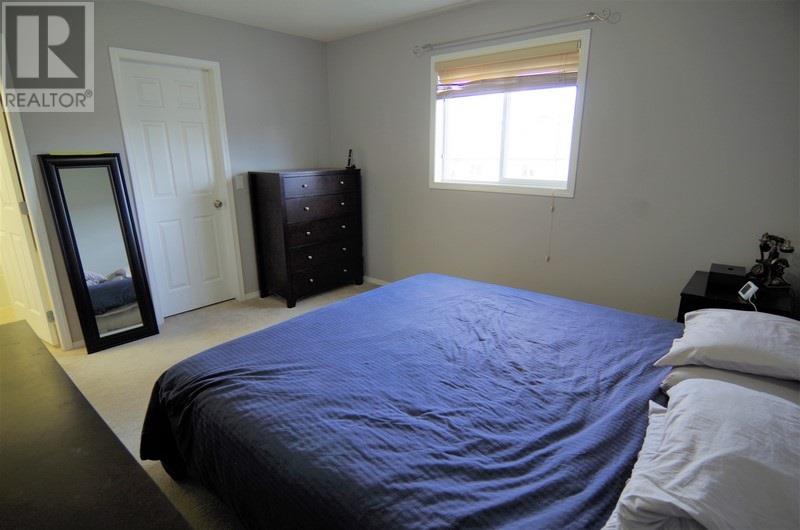
| Above | Master Bedroom | 13 ft ,3 in | 11 ft ,6 in | 13 ft ,3 in x 11 ft ,6 in |
| Above | Bedroom 2 | 9 ft ,5 in | 8 ft ,1 in | 9 ft ,5 in x 8 ft ,1 in |
| Basement | Bedroom 3 | 8 ft ,1 in | 9 ft ,5 in | 8 ft ,1 in x 9 ft ,5 in |
| Basement | Bedroom 4 | 9 ft ,1 in | 9 ft | 9 ft ,1 in x 9 ft |
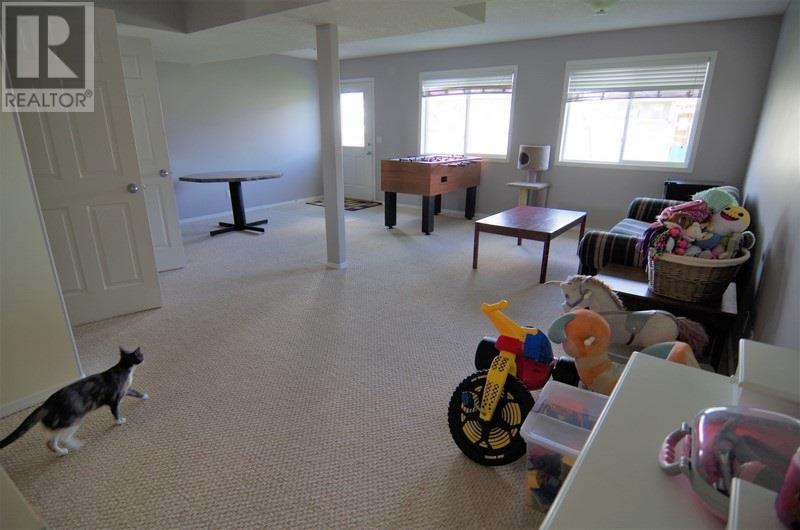
| Lower Level | Recreational, Games Room | 21 ft ,1 in | 18 ft ,6 in | 21 ft ,1 in x 18 ft ,6 in |
| Main Level | Kitchen | 14 ft | 9 ft ,1 in | 14 ft x 9 ft ,1 in |
| Main Level | Living Room | 11 ft ,7 in | 13 ft ,1 in | 11 ft ,7 in x 13 ft ,1 in |
| Main Level | Dining Room | 10 ft ,2 in | 8 ft ,3 in | 10 ft ,2 in x 8 ft ,3 in |
| Main Level | Foyer | 13 ft ,4 in | 3 ft ,9 in | 13 ft ,4 in x 3 ft ,9 in |
https://www.realtor.ca/PropertyDetails.aspx?PropertyId=21096994
Interested?
Contact us for more information
Jody Brown
MLS®, REALTOR®, and the associated logos are trademarks of The Canadian Real Estate Association
BC Northern Real Estate Board
21096994
September 05 2019 12:38:48

Powered by RealtyPress WordPress CREA DDF® Plugin