1198 Ioco Road Vanderhoof, British Columbia V0J 3A2













$498,000
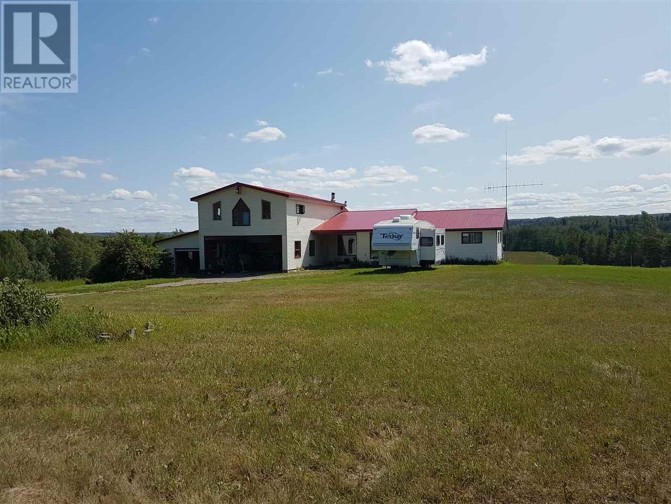
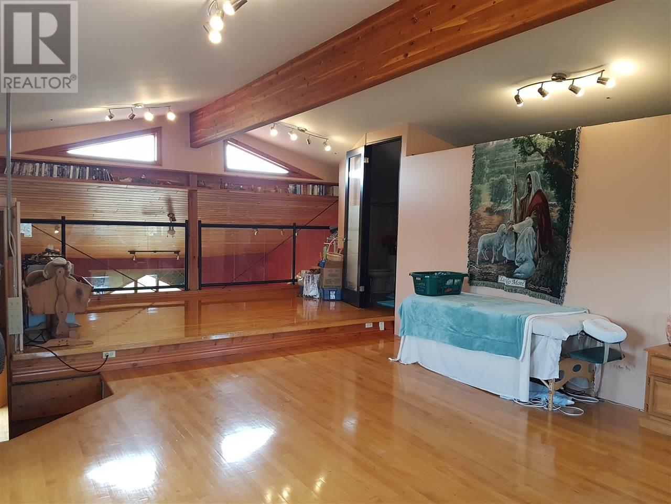
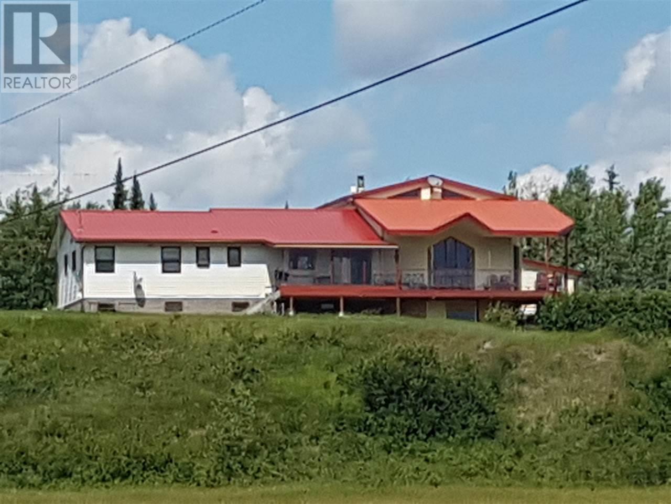
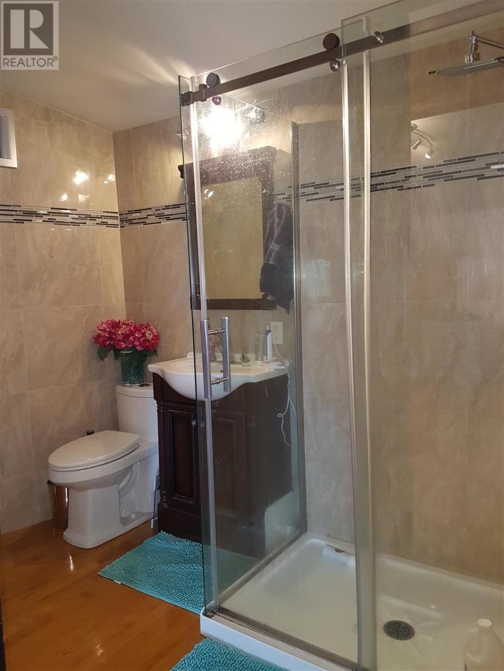
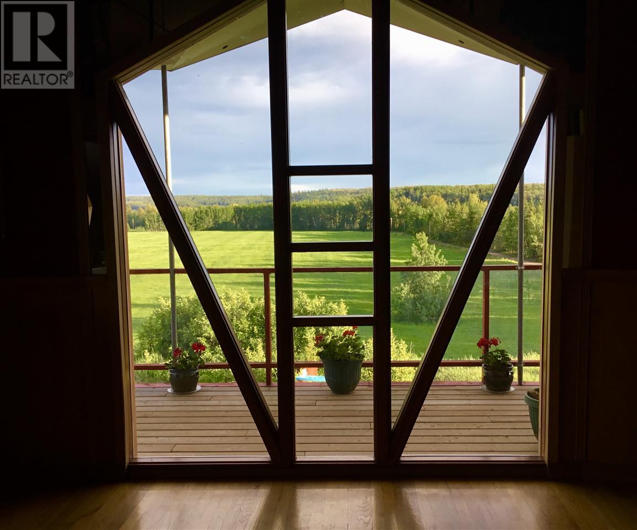
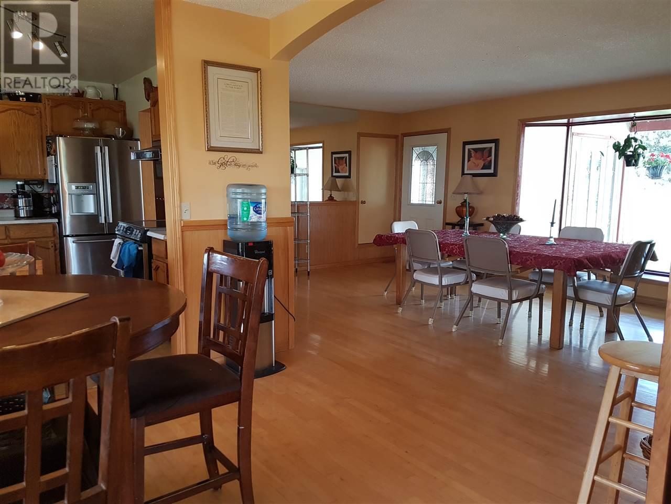
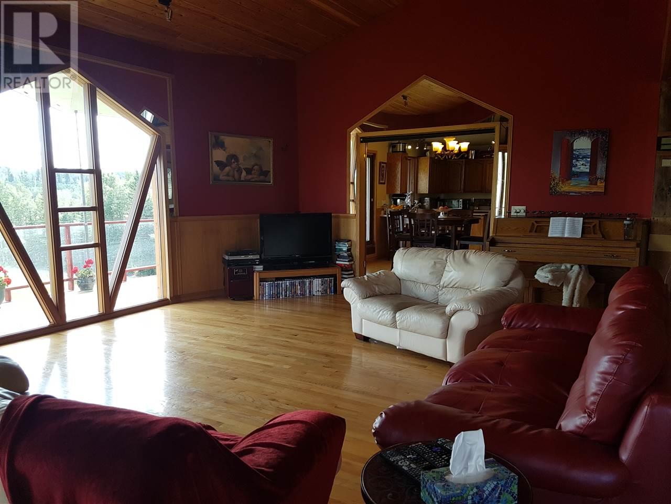
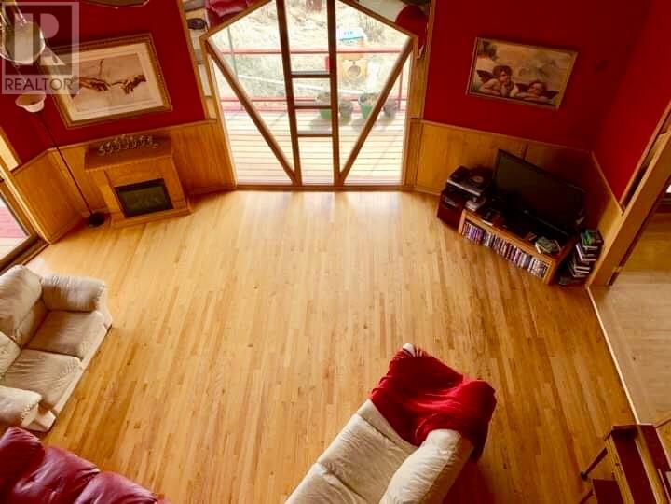
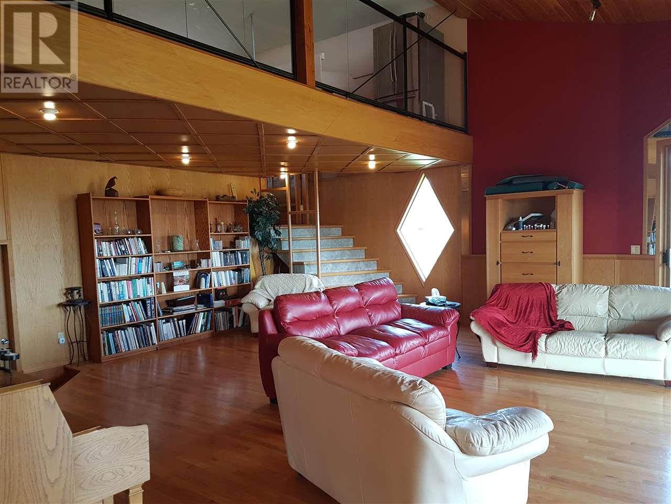
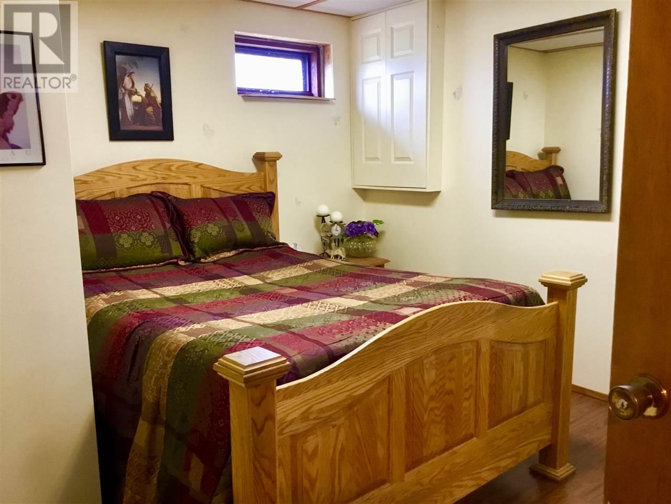
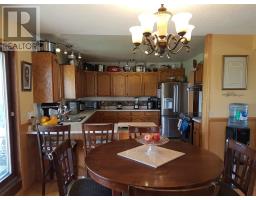
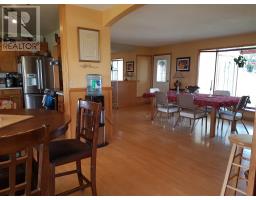
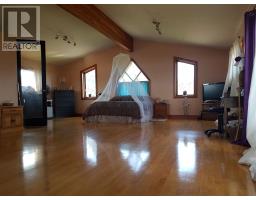
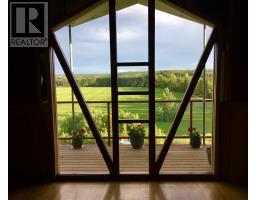
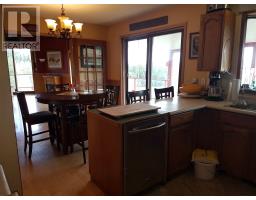
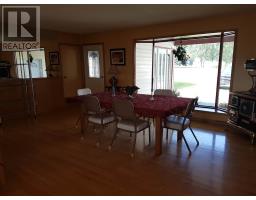
Country living - 79 acres located on the Nechako rjver, plus Chilco creek flows through the property. Features of this home six-bedrooms and 3-1/2 baths with over 3000 sq. ft. of living space plus basement with outside entrance, a very large master bedroom with walk-through closet with laundry, beautiful 3-piece ensuite, hardwood floors. Very open living room with stairs leading up to master suite. Enjoy the view of the field in which there are approximately 40 acres in hay. There is a large cold room with root cellar in basement and second laundry area. (id:22614)
Property Details
| MLS® Number | R2392457 |
| Property Type | Single Family |
| View Type | View |
| Water Front Type | Waterfront |
Building
| Bathroom Total | 4 |
| Bedrooms Total | 6 |
| Basement Development | Partially Finished |
| Basement Type | Full (partially Finished) |
| Constructed Date | 1984 |
| Construction Style Attachment | Detached |
| Fireplace Present | No |
| Foundation Type | Block |
| Roof Material | Metal |
| Roof Style | Conventional |
| Stories Total | 2 |
| Size Interior | 3065 Sqft |
| Type | House |
| Utility Water | Ground-level Well |
Land
| Acreage | Yes |
| Size Irregular | 79 |
| Size Total | 79 Ac |
| Size Total Text | 79 Ac |
Rooms
| Level | Type | Length | Width | Dimensions |
|---|---|---|---|---|
| Above | Master Bedroom | 38 ft | 19 ft | 38 ft x 19 ft |
| Basement | Bedroom 5 | 9 ft | 11 ft | 9 ft x 11 ft |
| Basement | Bedroom 6 | 8 ft | 11 ft | 8 ft x 11 ft |
| Basement | Family Room | 13 ft | 13 ft | 13 ft x 13 ft |
| Basement | Workshop | 19 ft | 22 ft | 19 ft x 22 ft |
| Basement | Hobby Room | 10 ft | 10 ft | 10 ft x 10 ft |
| Main Level | Living Room | 24 ft | 26 ft | 24 ft x 26 ft |
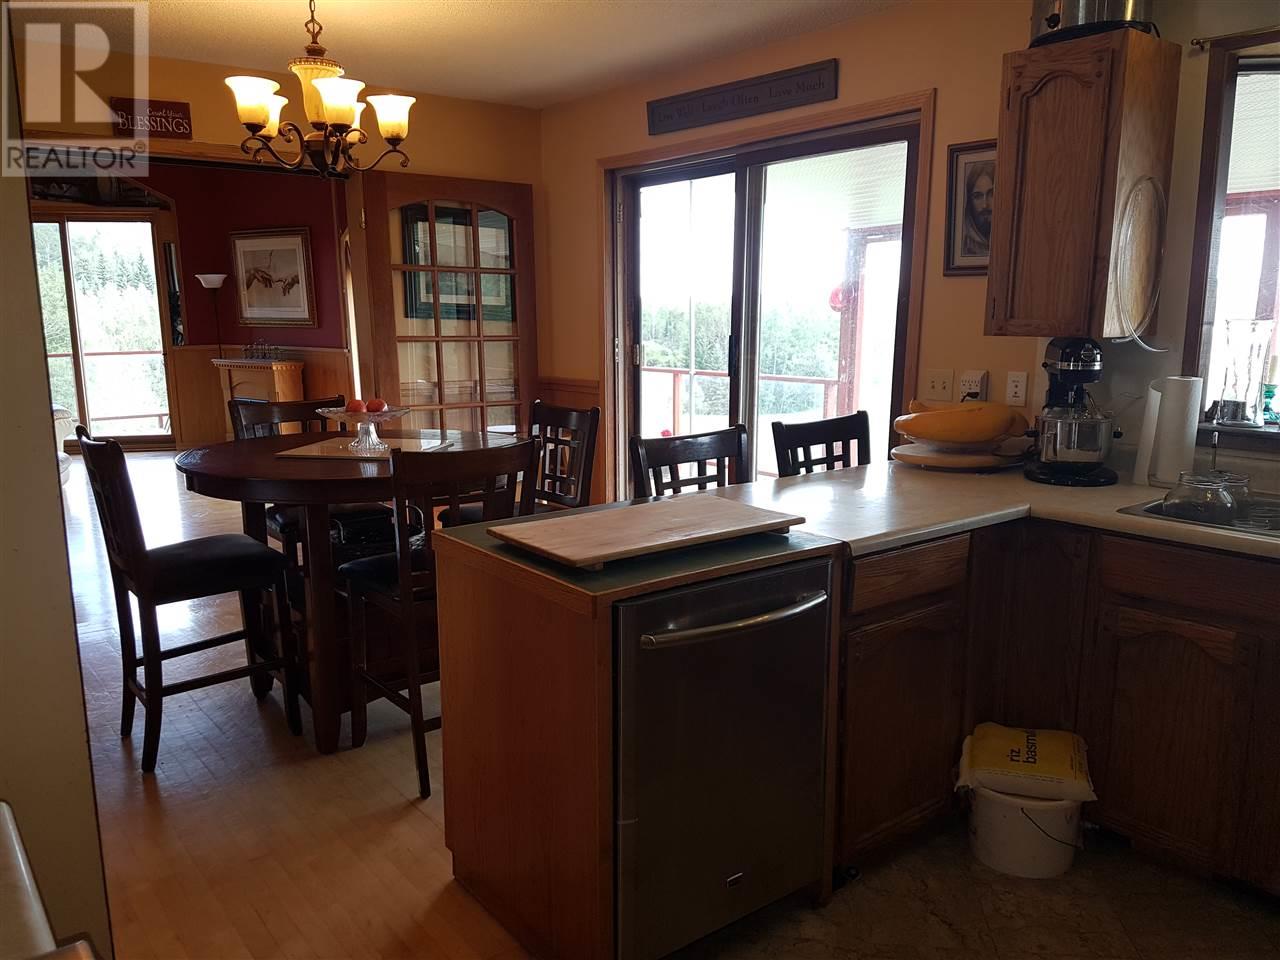
| Main Level | Kitchen | 13 ft | 11 ft | 13 ft x 11 ft |
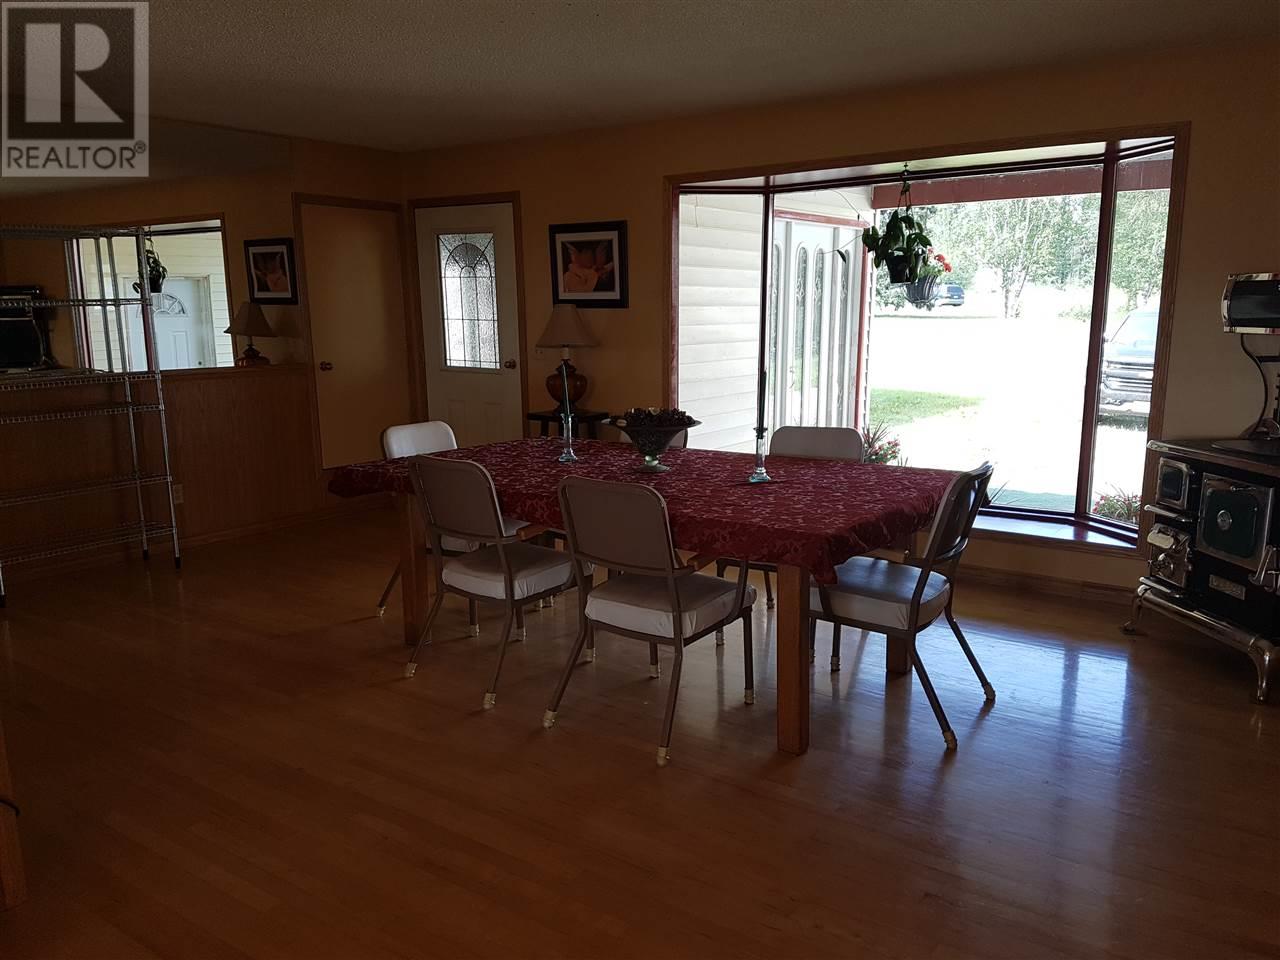
| Main Level | Dining Room | 16 ft | 11 ft | 16 ft x 11 ft |
| Main Level | Eating Area | 8 ft | 11 ft | 8 ft x 11 ft |
| Main Level | Mud Room | 7 ft | 11 ft | 7 ft x 11 ft |
| Main Level | Bedroom 2 | 11 ft | 15 ft | 11 ft x 15 ft |
| Main Level | Bedroom 3 | 10 ft | 10 ft | 10 ft x 10 ft |
| Main Level | Bedroom 4 | 10 ft | 11 ft | 10 ft x 11 ft |
https://www.realtor.ca/PropertyDetails.aspx?PropertyId=20968959
Interested?
Contact us for more information
Ted Snell
MLS®, REALTOR®, and the associated logos are trademarks of The Canadian Real Estate Association
BC Northern Real Estate Board
20968959
August 02 2019 01:41:46

Powered by RealtyPress WordPress CREA DDF® Plugin