12925 Telkwa Coalmine Road Telkwa, British Columbia V0J 2X3


















$529,000
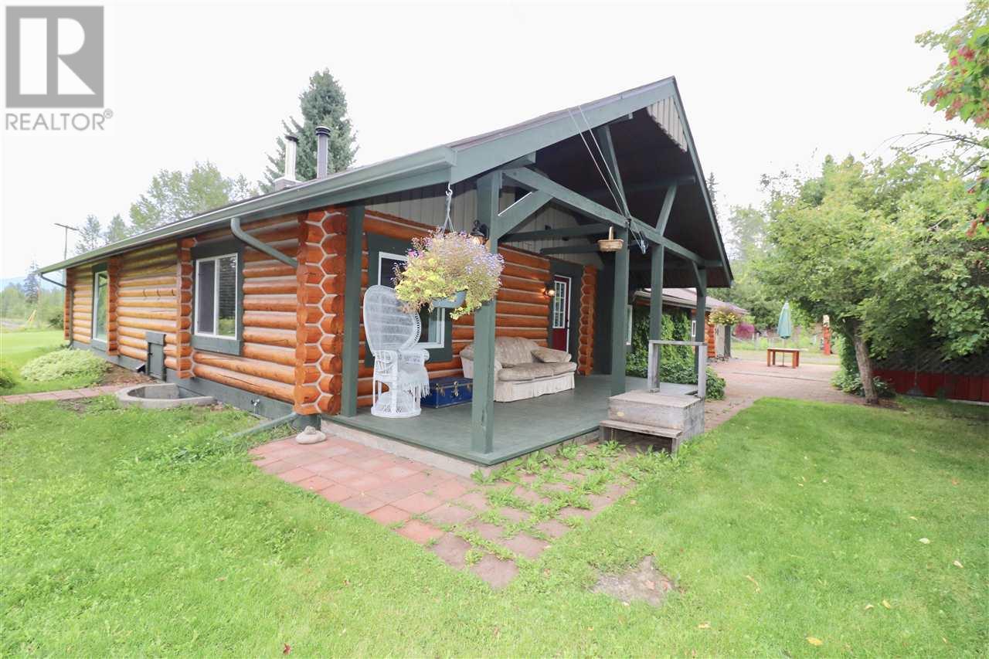
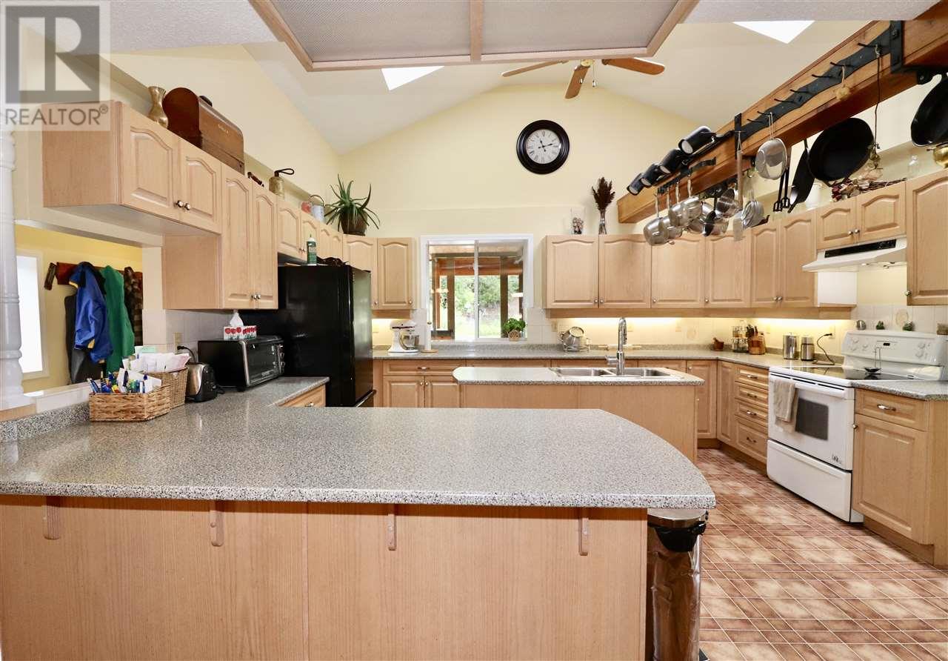
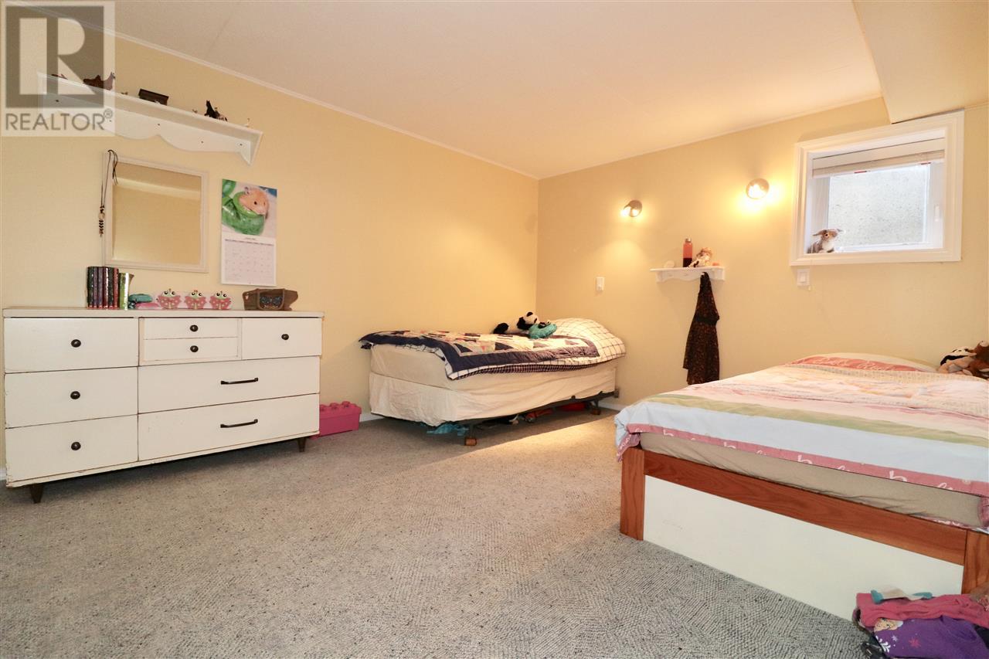
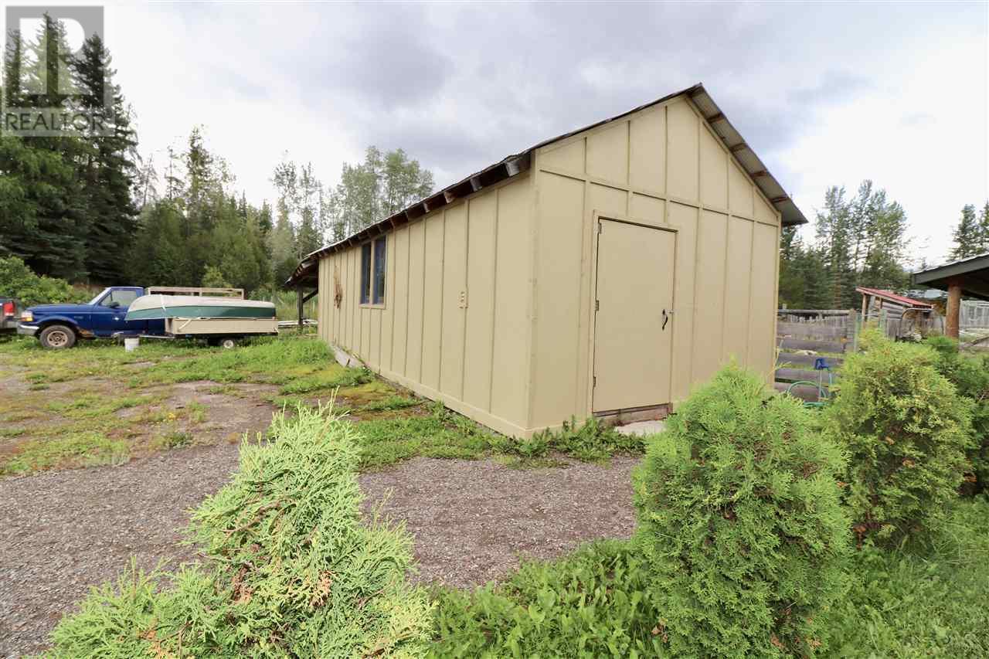
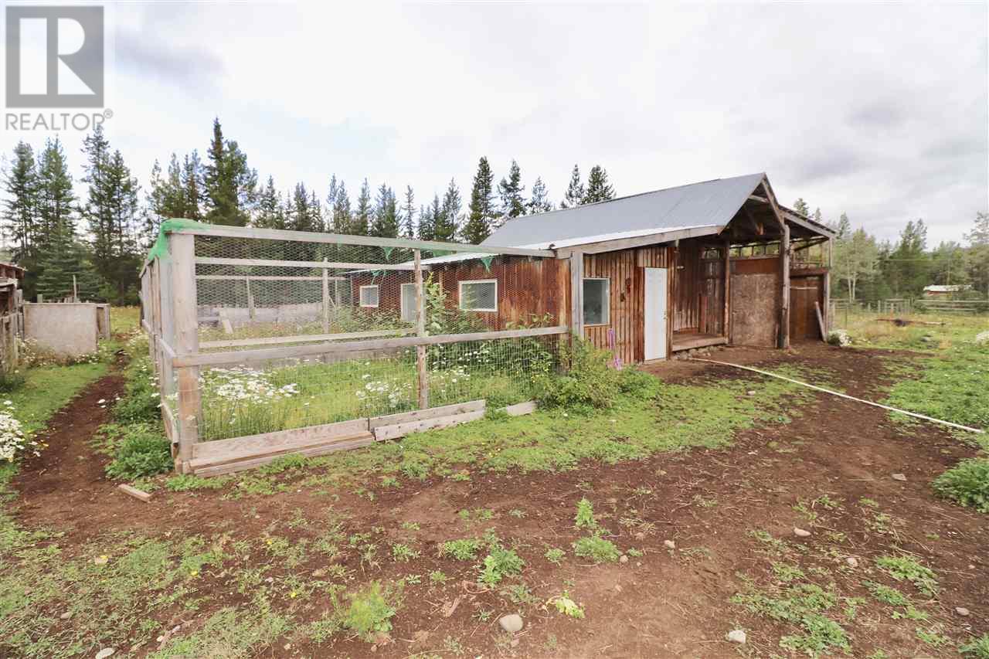
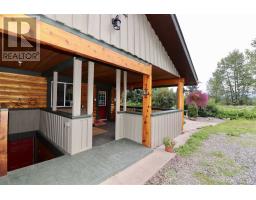
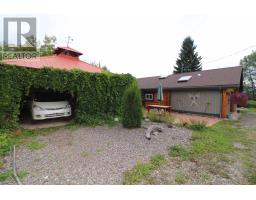
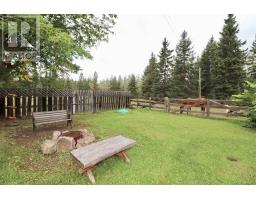
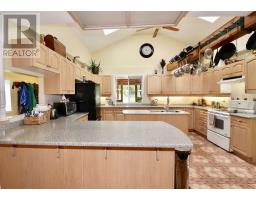
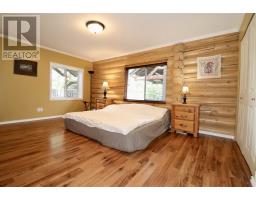
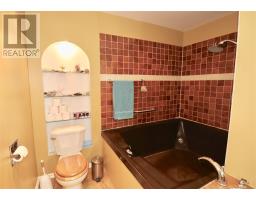
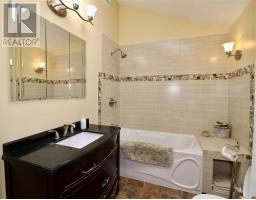
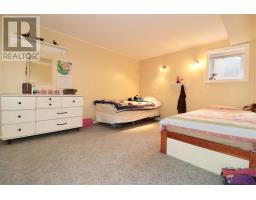
This family home is one of a kind. 3500 square feet of living space with 5 bedrooms and 3 bathrooms on just over 4 acres. The house is spacious, while still being warm and inviting, with a large open-concept kitchen and dining room providing the perfect space for entertaining. The exterior of the home has been completely refinished, including retaining and chinking the logs right to the soffits, facia and roof shingles. The property is fenced and cross-fenced, with a barn and detached workshop, RV pad with hookups, and magical landscaping (you'll have to see it - the large vines and ferns really make it special!). If all that isn't amazing enough, this property also includes a detached 2-bedroom rental home with its own garden and yard space. Location...this property has it all!! (id:22614)
Property Details
| MLS® Number | R2398609 |
| Property Type | Single Family |
| View Type | Mountain View |
Building
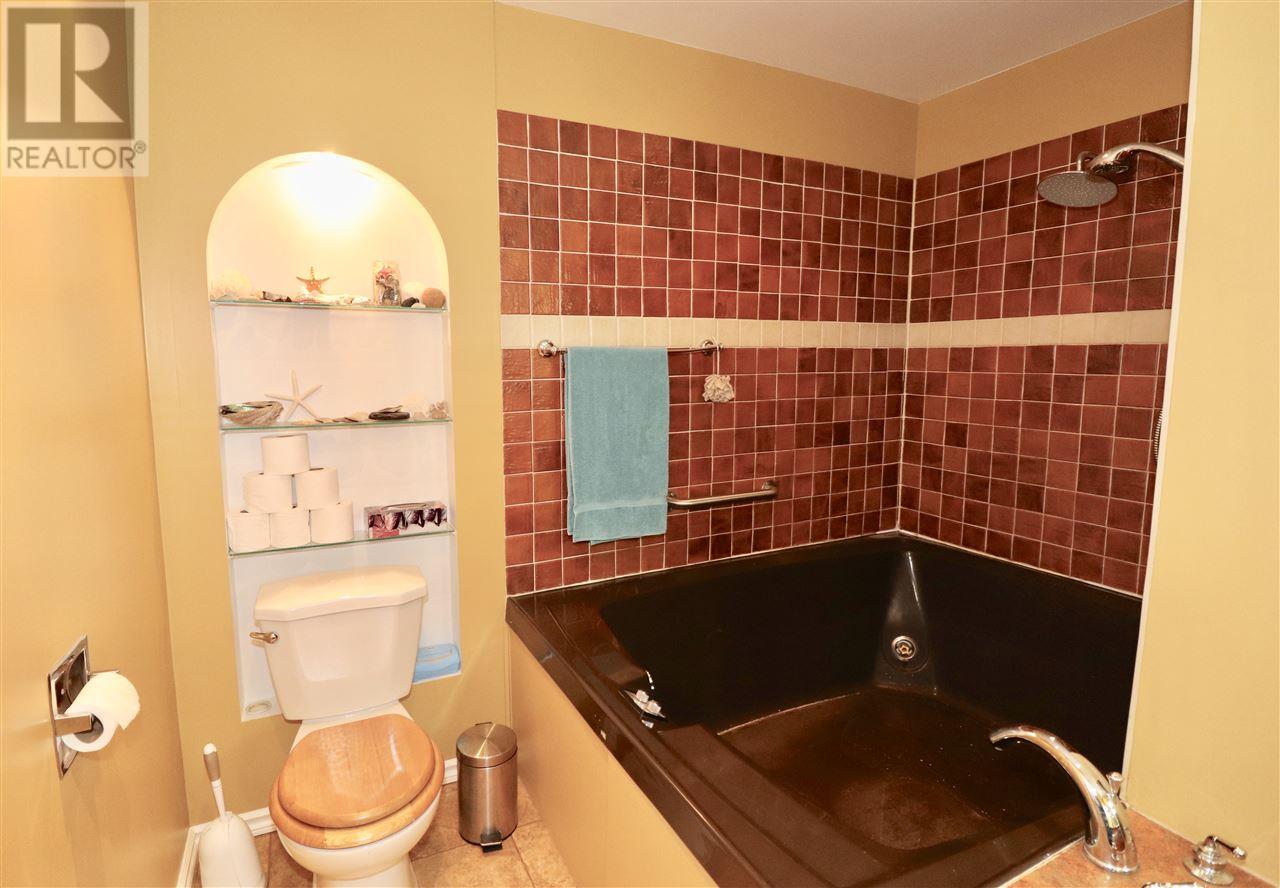
| Bathroom Total | 3 |
| Bedrooms Total | 5 |
| Appliances | Washer, Dryer, Refrigerator, Stove, Dishwasher |
| Basement Development | Partially Finished |
| Basement Type | Full (partially Finished) |
| Constructed Date | 1980 |
| Construction Style Attachment | Detached |
| Fireplace Present | Yes |
| Fireplace Total | 1 |
| Foundation Type | Concrete Perimeter |
| Roof Material | Asphalt Shingle |
| Roof Style | Conventional |
| Stories Total | 2 |
| Size Interior | 3589 Sqft |
| Type | House |
Land
| Acreage | Yes |
| Size Irregular | 4.13 |
| Size Total | 4.13 Ac |
| Size Total Text | 4.13 Ac |
Rooms
| Level | Type | Length | Width | Dimensions |
|---|---|---|---|---|
| Basement | Recreational, Games Room | 24 ft ,7 in | 20 ft ,8 in | 24 ft ,7 in x 20 ft ,8 in |
| Basement | Storage | 19 ft ,1 in | 6 ft ,7 in | 19 ft ,1 in x 6 ft ,7 in |
| Basement | Family Room | 16 ft ,5 in | 10 ft ,8 in | 16 ft ,5 in x 10 ft ,8 in |
| Basement | Storage | 14 ft | 7 ft ,3 in | 14 ft x 7 ft ,3 in |
| Basement | Utility Room | 15 ft ,6 in | 10 ft ,7 in | 15 ft ,6 in x 10 ft ,7 in |
| Basement | Laundry Room | 8 ft ,1 in | 5 ft ,1 in | 8 ft ,1 in x 5 ft ,1 in |
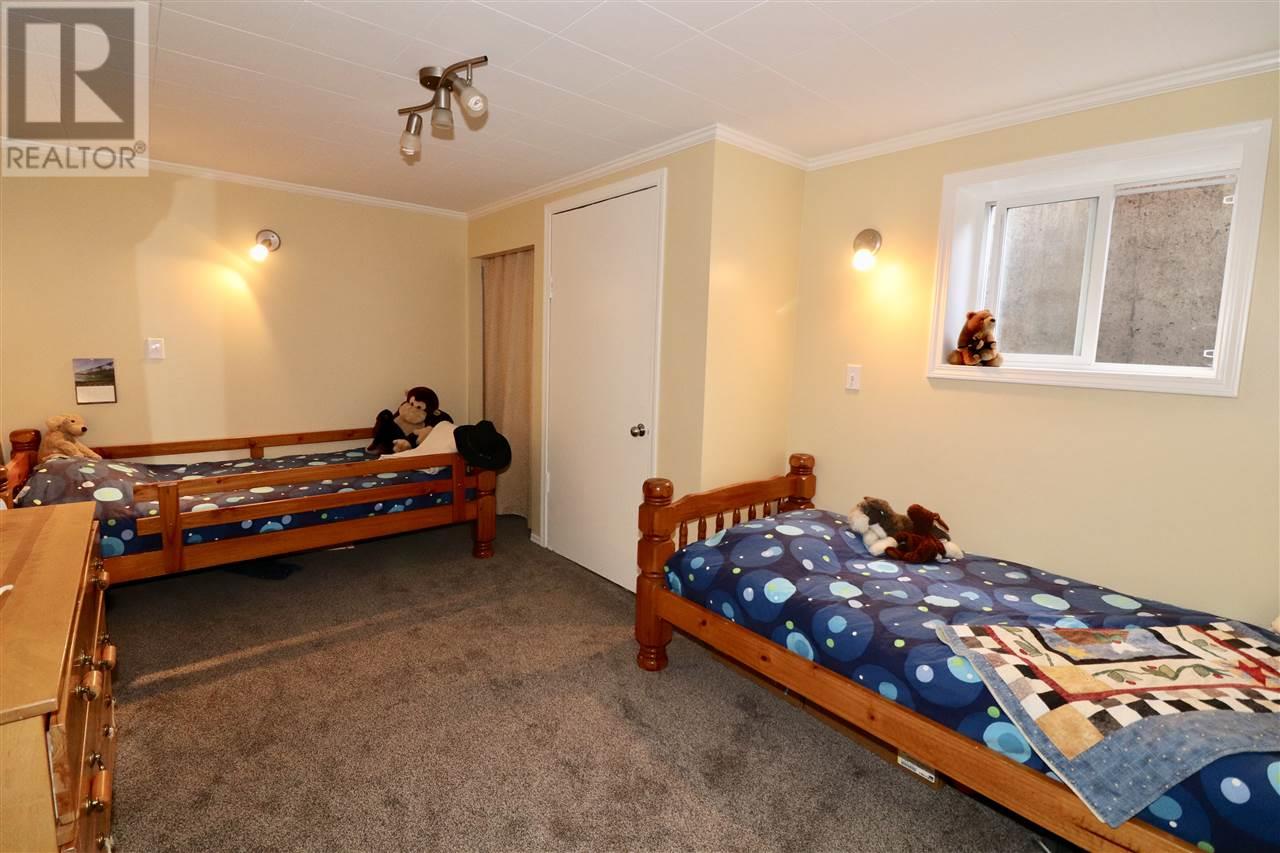
| Basement | Bedroom 3 | 13 ft ,7 in | 10 ft ,3 in | 13 ft ,7 in x 10 ft ,3 in |
| Basement | Bedroom 4 | 15 ft ,5 in | 10 ft ,3 in | 15 ft ,5 in x 10 ft ,3 in |
| Basement | Bedroom 5 | 10 ft ,3 in | 8 ft ,5 in | 10 ft ,3 in x 8 ft ,5 in |
| Main Level | Kitchen | 15 ft | 11 ft ,1 in | 15 ft x 11 ft ,1 in |
| Main Level | Dining Room | 18 ft ,3 in | 16 ft ,4 in | 18 ft ,3 in x 16 ft ,4 in |
| Main Level | Living Room | 22 ft ,3 in | 27 ft ,8 in | 22 ft ,3 in x 27 ft ,8 in |
| Main Level | Master Bedroom | 15 ft ,8 in | 12 ft ,1 in | 15 ft ,8 in x 12 ft ,1 in |
| Main Level | Bedroom 2 | 10 ft ,9 in | 9 ft ,5 in | 10 ft ,9 in x 9 ft ,5 in |
| Main Level | Dining Nook | 10 ft ,1 in | 7 ft ,8 in | 10 ft ,1 in x 7 ft ,8 in |
| Main Level | Foyer | 12 ft | 5 ft ,5 in | 12 ft x 5 ft ,5 in |
| Main Level | Mud Room | 11 ft ,1 in | 5 ft ,5 in | 11 ft ,1 in x 5 ft ,5 in |
https://www.realtor.ca/PropertyDetails.aspx?PropertyId=21052237
Interested?
Contact us for more information
Kiesha Matthews
MLS®, REALTOR®, and the associated logos are trademarks of The Canadian Real Estate Association
BC Northern Real Estate Board
21052237
August 22 2019 12:39:06

Powered by RealtyPress WordPress CREA DDF® Plugin