13314 Tea Creek Estates Fort St. John, British Columbia V0C 1H0













$734,900
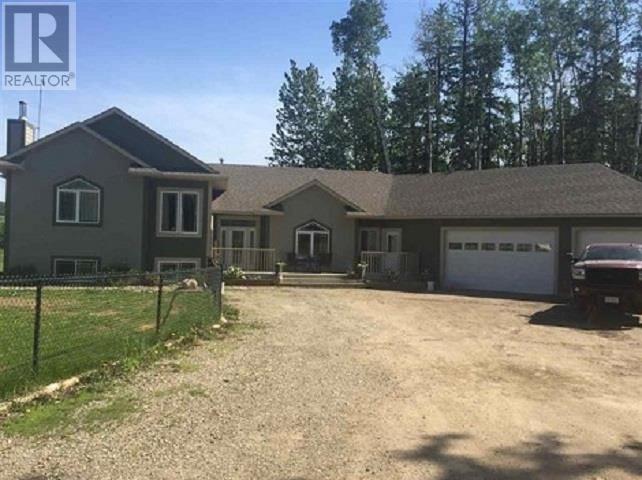
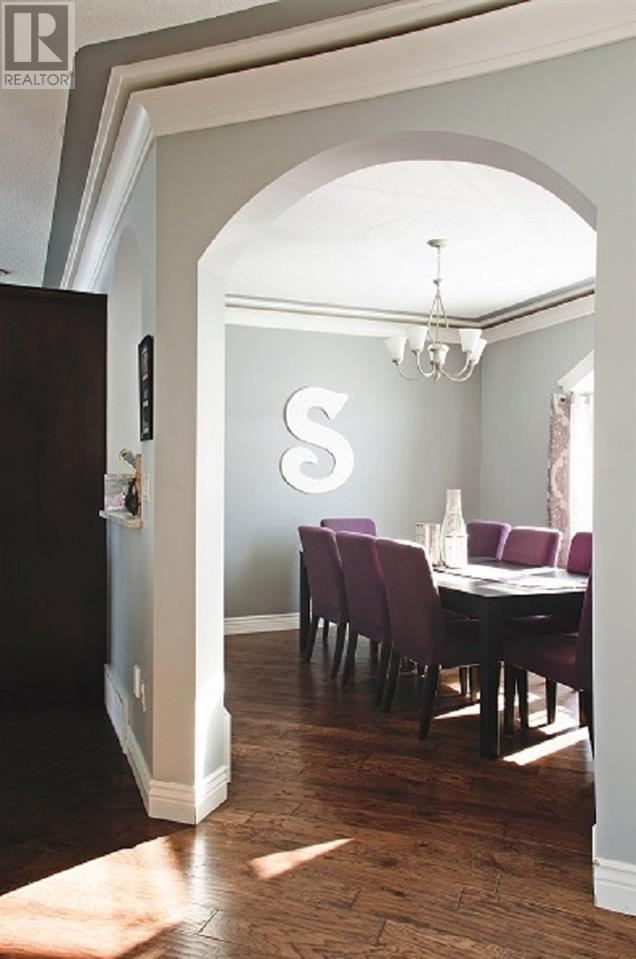
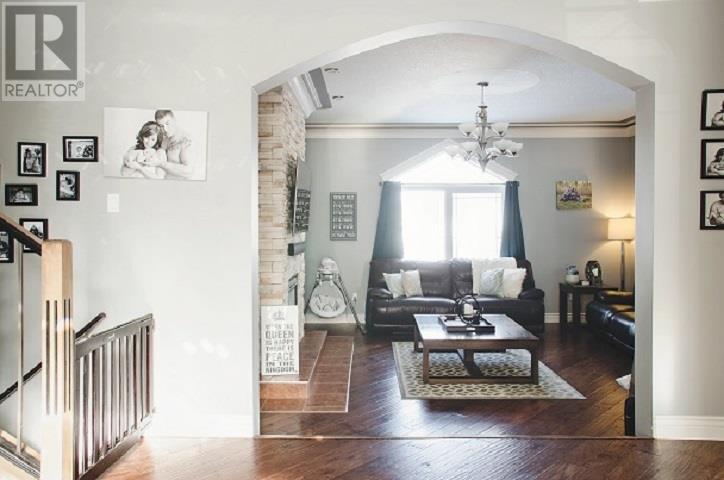
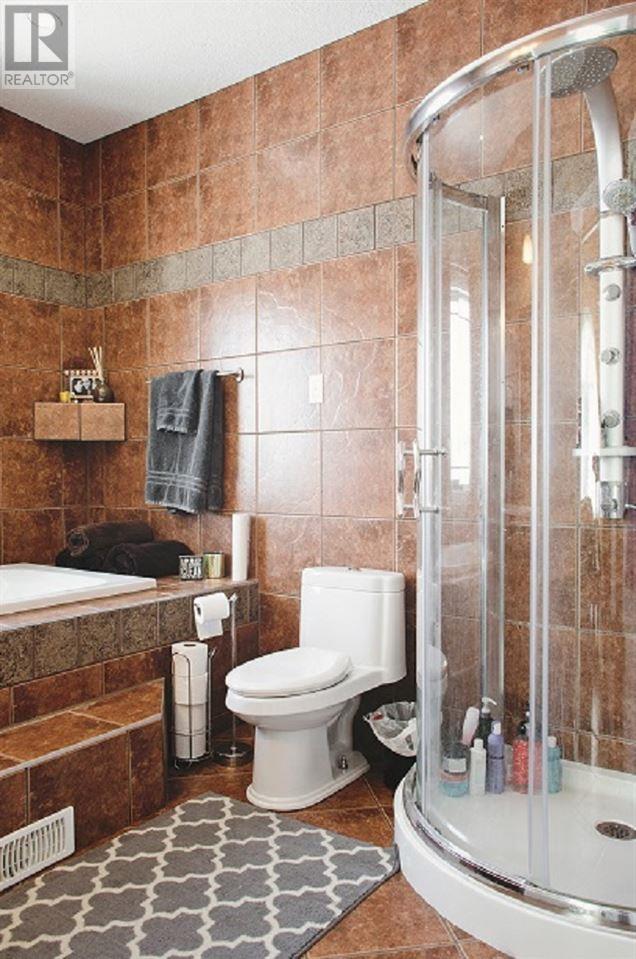
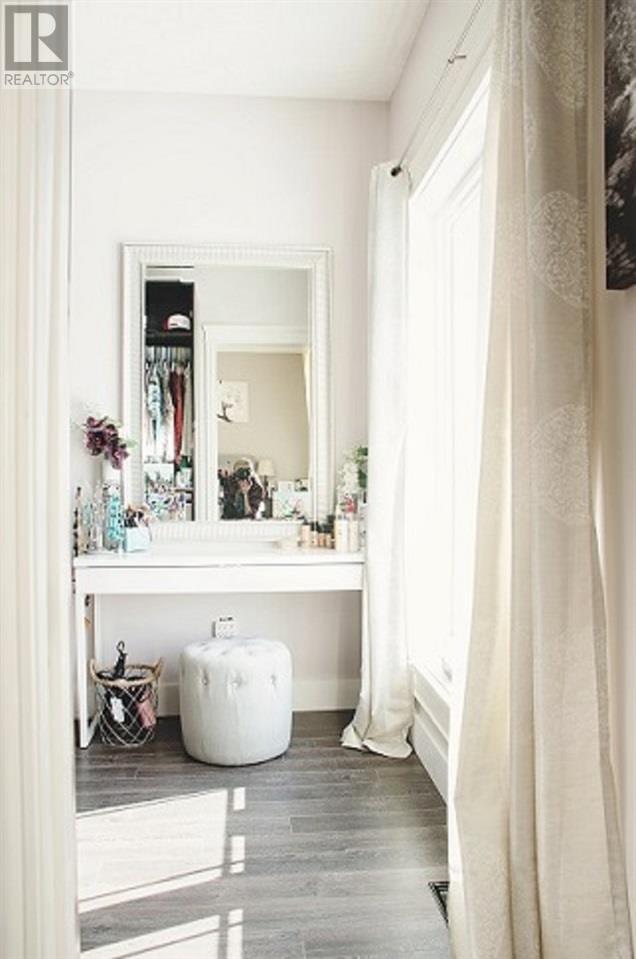
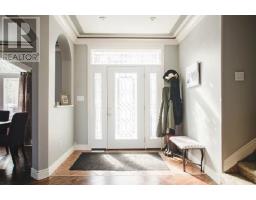
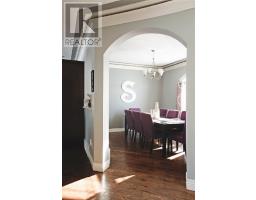
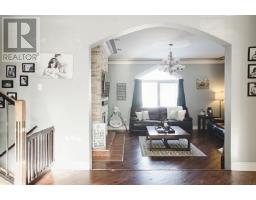
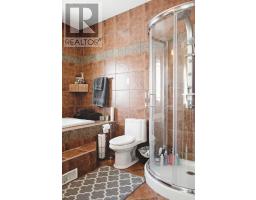
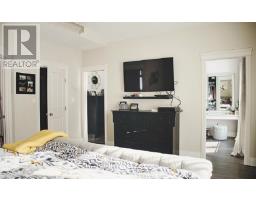
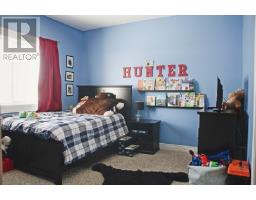
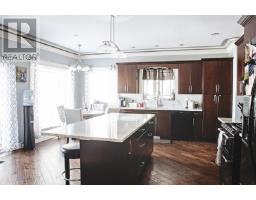
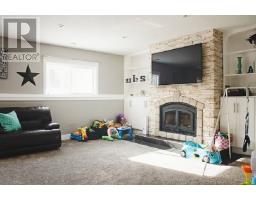
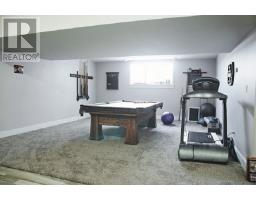
Welcome to this custom-built, 4190 sq. ft. fully-finished home, located only 10 minutes from town in desirable Tea Creek Estates. Situated on 4.69 acres, this home is ready for entertaining! It features five bedrooms, three baths, beautiful open concept, gourmet kitchen with gas range, granite counter tops, and formal dining room. The main floor living room is bright and open with a gas fireplace for those chilly nights. Outside the large private deck is the perfect spot to enjoy this quiet location and serene view. Retreat to the luxurious master bedroom with oversized walk-in closet (15' x 8') and full ensuite. Basement has second living room with fireplace, plenty of room for pool table, bar, home gym, or all of the above. Don't miss out. (id:22614)
Property Details
| MLS® Number | R2394213 |
| Property Type | Single Family |
Building
| Bathroom Total | 3 |
| Bedrooms Total | 5 |
| Appliances | Washer, Dryer, Refrigerator, Stove, Dishwasher |
| Basement Type | Partial |
| Constructed Date | 2012 |
| Construction Style Attachment | Detached |
| Construction Style Split Level | Split Level |
| Fireplace Present | Yes |
| Fireplace Total | 2 |
| Foundation Type | Concrete Perimeter |
| Roof Material | Asphalt Shingle |
| Roof Style | Conventional |
| Stories Total | 4 |
| Size Interior | 4190 Sqft |
| Type | House |
| Utility Water | Drilled Well |
Land
| Acreage | Yes |
| Size Irregular | 4.67 |
| Size Total | 4.67 Ac |
| Size Total Text | 4.67 Ac |
Rooms
| Level | Type | Length | Width | Dimensions |
|---|---|---|---|---|
| Above | Master Bedroom | 12 ft | 16 ft | 12 ft x 16 ft |
| Above | Bedroom 2 | 10 ft | 10 ft | 10 ft x 10 ft |
| Above | Bedroom 3 | 12 ft | 10 ft | 12 ft x 10 ft |
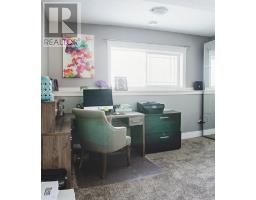
| Basement | Office | 9 ft ,5 in | 12 ft | 9 ft ,5 in x 12 ft |
| Basement | Recreational, Games Room | 17 ft | 28 ft | 17 ft x 28 ft |
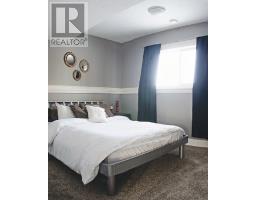
| Lower Level | Bedroom 4 | 9 ft ,5 in | 12 ft | 9 ft ,5 in x 12 ft |
| Lower Level | Bedroom 5 | 13 ft | 7 ft | 13 ft x 7 ft |
| Lower Level | Family Room | 16 ft | 24 ft | 16 ft x 24 ft |
| Main Level | Living Room | 17 ft | 16 ft | 17 ft x 16 ft |
| Main Level | Kitchen | 18 ft | 17 ft | 18 ft x 17 ft |
| Main Level | Dining Room | 13 ft ,5 in | 11 ft | 13 ft ,5 in x 11 ft |
| Main Level | Laundry Room | 11 ft | 8 ft | 11 ft x 8 ft |
| Main Level | Mud Room | 5 ft | 5 ft | 5 ft x 5 ft |
https://www.realtor.ca/PropertyDetails.aspx?PropertyId=20992700
Interested?
Contact us for more information
MLS®, REALTOR®, and the associated logos are trademarks of The Canadian Real Estate Association
BC Northern Real Estate Board
20992700
August 07 2019 12:39:59

Powered by RealtyPress WordPress CREA DDF® Plugin