1900 Alder Road Quesnel, British Columbia V2J 3T3













$374,900
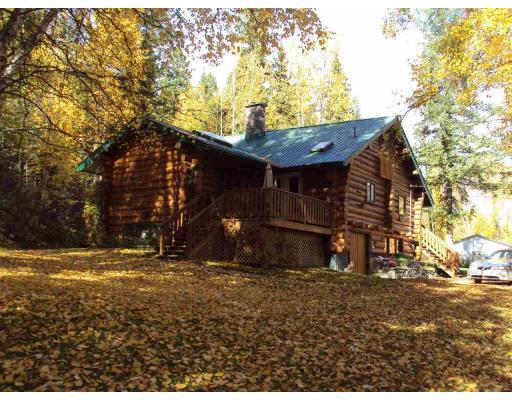
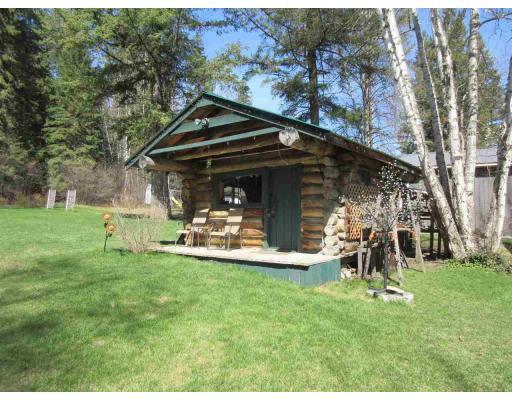
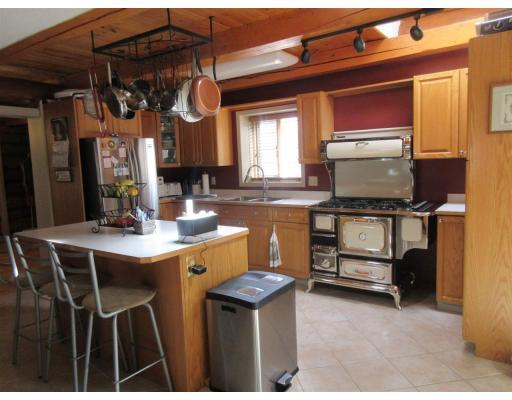
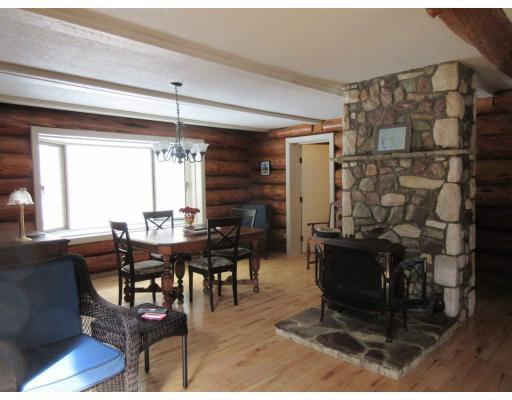
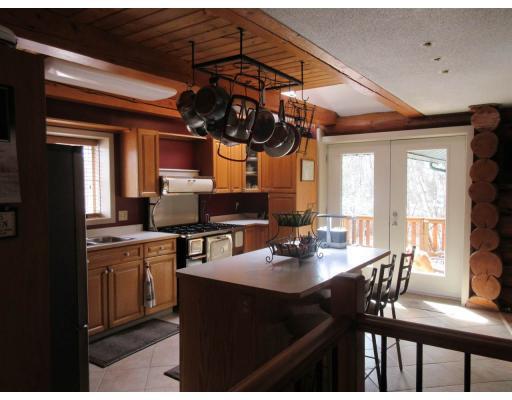
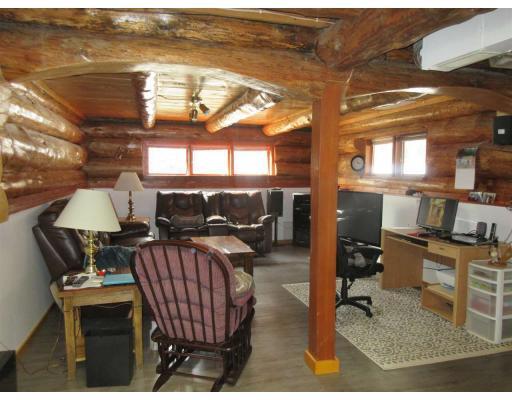
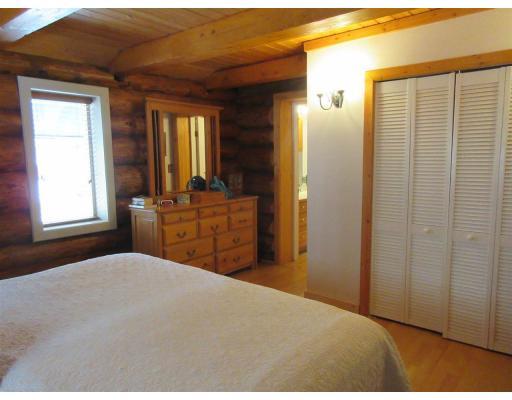
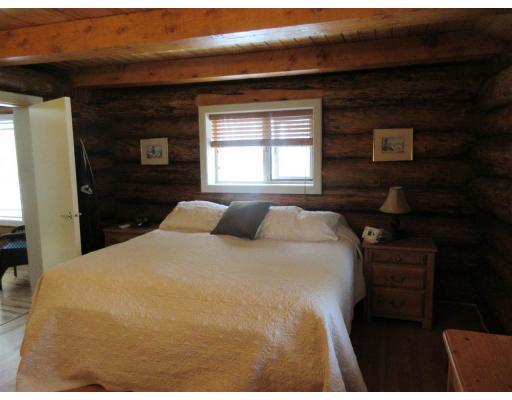
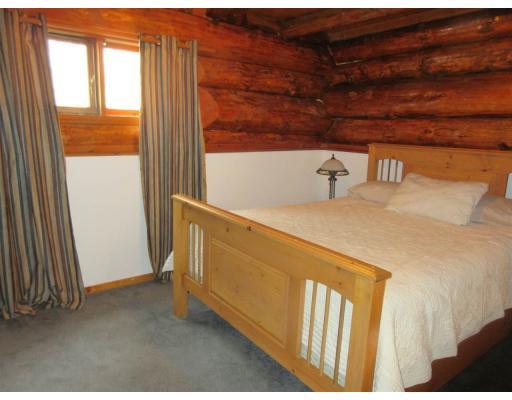
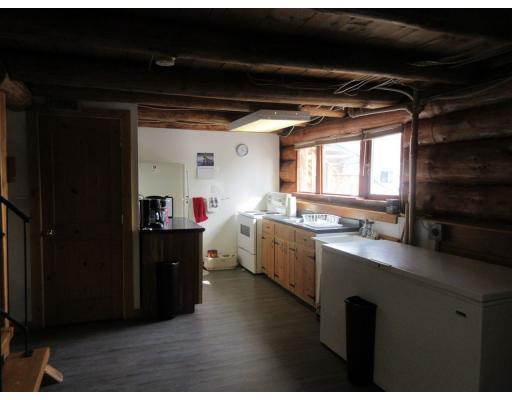
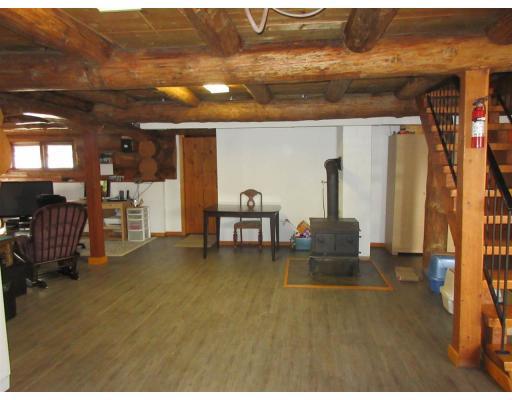
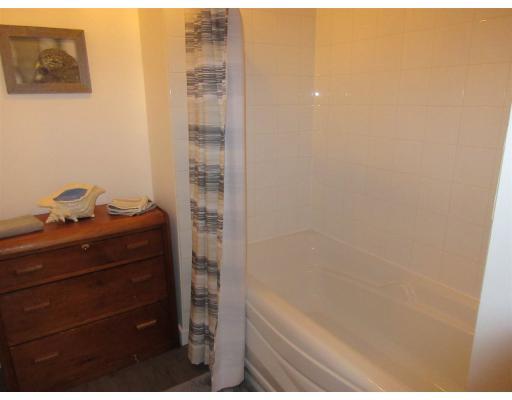
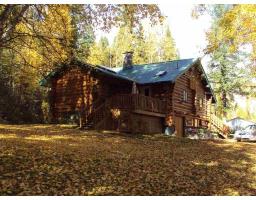
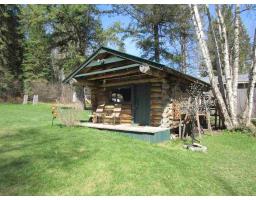
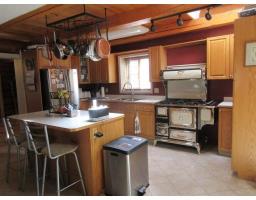
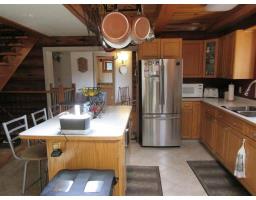
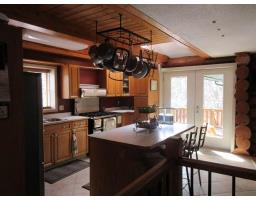
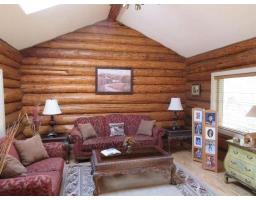
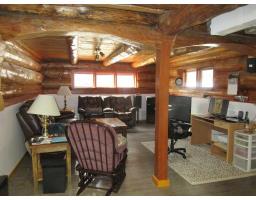
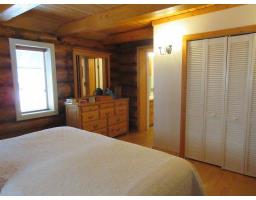
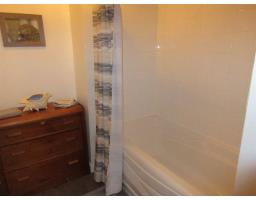
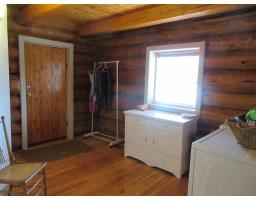
* PREC - Personal Real Estate Corporation. Pride in ownership shows in this quality log home tucked away on a no-thru road in Red Bluff. Open floor plan up and down. Fabulous main kitchen, beautiful rock chimney with natural gas fireplace. Huge ensuite/main bath. 2 large bedrooms and a full bath upstairs, plus 1 2-bedroom in-law suite in the walk-out basement. New high-efficiency furnace and hot water tank, wood flooring on the main and upper floors, large deck, and so much more!! Just over 1 park-like acre. Check out the 360 virtual tour at: https://roundme.com/tour/393329/view/1360090/ (id:22614)
Property Details
| MLS® Number | R2363678 |
| Property Type | Single Family |
Building
| Bathroom Total | 3 |
| Bedrooms Total | 5 |
| Appliances | Washer, Dryer, Refrigerator, Stove, Dishwasher |
| Basement Development | Finished |
| Basement Type | Full (finished) |
| Constructed Date | 1979 |
| Construction Style Attachment | Detached |
| Fire Protection | Smoke Detectors |
| Fireplace Present | Yes |
| Fireplace Total | 2 |
| Fixture | Drapes/window Coverings |
| Foundation Type | Concrete Perimeter |
| Roof Material | Metal |
| Roof Style | Conventional |
| Stories Total | 3 |
| Size Interior | 3392 Sqft |
| Type | House |
| Utility Water | Drilled Well |
Land
| Acreage | Yes |
| Size Irregular | 1 |
| Size Total | 1 Ac |
| Size Total Text | 1 Ac |
Rooms
| Level | Type | Length | Width | Dimensions |
|---|---|---|---|---|
| Above | Bedroom 2 | 17 ft | 12 ft | 17 ft x 12 ft |
| Above | Bedroom 3 | 14 ft | 13 ft | 14 ft x 13 ft |
| Basement | Bedroom 4 | 12 ft ,6 in | 10 ft | 12 ft ,6 in x 10 ft |
| Basement | Bedroom 5 | 14 ft ,6 in | 10 ft | 14 ft ,6 in x 10 ft |
| Basement | Kitchen | 15 ft ,6 in | 11 ft | 15 ft ,6 in x 11 ft |
| Basement | Family Room | 16 ft | 14 ft | 16 ft x 14 ft |
| Basement | Foyer | 14 ft | 10 ft | 14 ft x 10 ft |
| Basement | Utility Room | 10 ft | 8 ft | 10 ft x 8 ft |
| Main Level | Foyer | 8 ft | 12 ft | 8 ft x 12 ft |
| Main Level | Kitchen | 17 ft | 13 ft | 17 ft x 13 ft |
| Main Level | Dining Room | 16 ft | 16 ft ,6 in | 16 ft x 16 ft ,6 in |
| Main Level | Living Room | 15 ft | 14 ft | 15 ft x 14 ft |
| Main Level | Master Bedroom | 13 ft | 13 ft | 13 ft x 13 ft |
https://www.realtor.ca/PropertyDetails.aspx?PropertyId=20608136
Interested?
Contact us for more information
Ray Blackmore
Personal Real Estate Corporation
(250) 992-8833
MLS®, REALTOR®, and the associated logos are trademarks of The Canadian Real Estate Association
BC Northern Real Estate Board
20608136
July 26 2019 09:31:42

Powered by RealtyPress WordPress CREA DDF® Plugin