203 2422 Vanier Drive Prince George, British Columbia V2N 1T7




$589,000
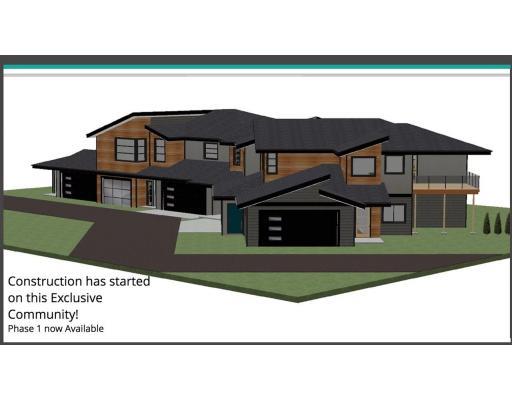
Welcome to Vanier Ridge located at 2422 Vanier Drive - the first of its kind to Prince George! This West Coast Style condominium site offering park-like setting (situated next to Lorne Park), thoughtful construction to limit noise, quality finishings throughout including engineered hdwd flooring, quartz counter tops, air conditioning, & private garage. This 3bdrm/2bath penthouse unit in building 2 offers some of the best views in the complex! The bright open floor plan makes one feel right at home. Cozy up in front of the gf, or enjoy your outdoor space via two sundecks (one covered) overlooking green space. Discover a lifestyle of ease and convenience without compromising quality. Measurements are approx., buyer to verify if deemed important. (id:22614)
Property Details
| MLS® Number | R2382507 |
| Property Type | Single Family |
| View Type | View |
Building
| Bathroom Total | 2 |
| Bedrooms Total | 3 |
| Appliances | Dishwasher, Refrigerator, Stove |
| Basement Type | None |
| Constructed Date | 2019 |
| Construction Style Attachment | Attached |
| Cooling Type | Central Air Conditioning |
| Fireplace Present | Yes |
| Fireplace Total | 1 |
| Foundation Type | Concrete Perimeter |
| Roof Material | Asphalt Shingle |
| Roof Style | Conventional |
| Stories Total | 1 |
| Size Interior | 1936 Sqft |
| Type | Apartment |
| Utility Water | Municipal Water |
Land
| Acreage | No |
| Size Irregular | 0 X 0 |
| Size Total Text | 0 X 0 |
Rooms
| Level | Type | Length | Width | Dimensions |
|---|---|---|---|---|
| Main Level | Kitchen | 20 ft ,5 in | 14 ft ,3 in | 20 ft ,5 in x 14 ft ,3 in |
| Main Level | Dining Room | 13 ft ,1 in | 9 ft ,9 in | 13 ft ,1 in x 9 ft ,9 in |
| Main Level | Living Room | 19 ft ,2 in | 16 ft ,7 in | 19 ft ,2 in x 16 ft ,7 in |
| Main Level | Master Bedroom | 15 ft ,5 in | 13 ft ,4 in | 15 ft ,5 in x 13 ft ,4 in |
| Main Level | Laundry Room | 8 ft ,4 in | 5 ft ,5 in | 8 ft ,4 in x 5 ft ,5 in |
| Main Level | Bedroom 2 | 13 ft ,2 in | 9 ft ,7 in | 13 ft ,2 in x 9 ft ,7 in |
| Main Level | Bedroom 3 | 10 ft ,9 in | 11 ft ,9 in | 10 ft ,9 in x 11 ft ,9 in |
| Main Level | Storage | 5 ft ,2 in | 5 ft ,2 in | 5 ft ,2 in x 5 ft ,2 in |
| Main Level | Utility Room | 7 ft ,6 in | 4 ft ,5 in | 7 ft ,6 in x 4 ft ,5 in |
https://www.realtor.ca/PropertyDetails.aspx?PropertyId=20838048
Interested?
Contact us for more information
Patricia Nahrgang
(250) 562-8231
www.pgproperties-nahrgang.com

(250) 562-3600
(250) 562-8231
remax-centrecity.bc.ca
Samantha Nahrgang
www.pgproperties-nahrgang.com
(250) 562-3600
(250) 562-8231
remax-centrecity.bc.ca
MLS®, REALTOR®, and the associated logos are trademarks of The Canadian Real Estate Association
BC Northern Real Estate Board
RE/MAX Centre City Realty
20838048
August 05 2019 01:31:17

Powered by RealtyPress WordPress CREA DDF® Plugin