2415 Charlotte Lake Road Williams Lake, British Columbia V0L 1R0


















2 Bedroom
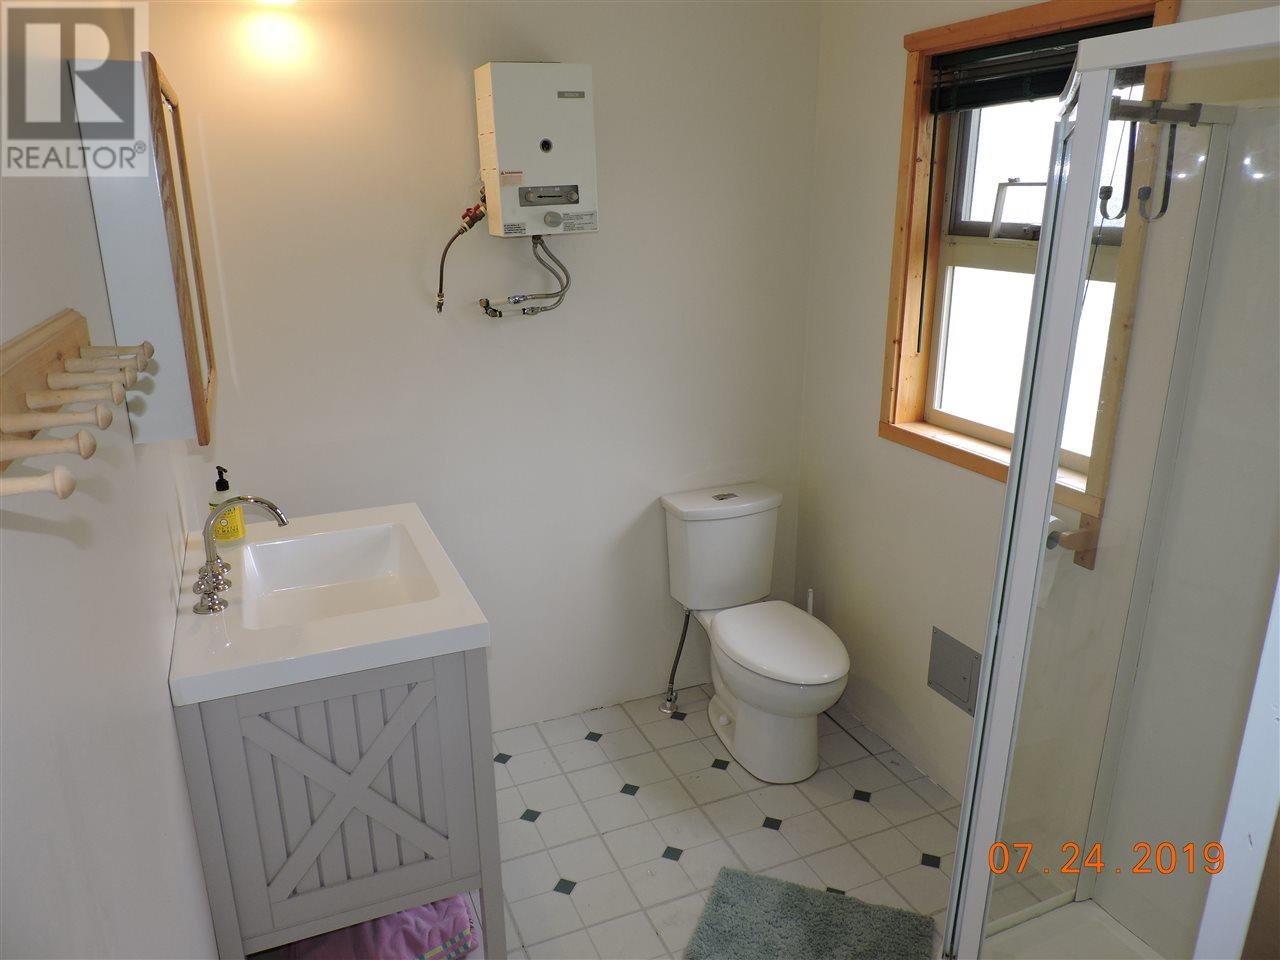
1 Bathroom
1578 sqft
Ranch
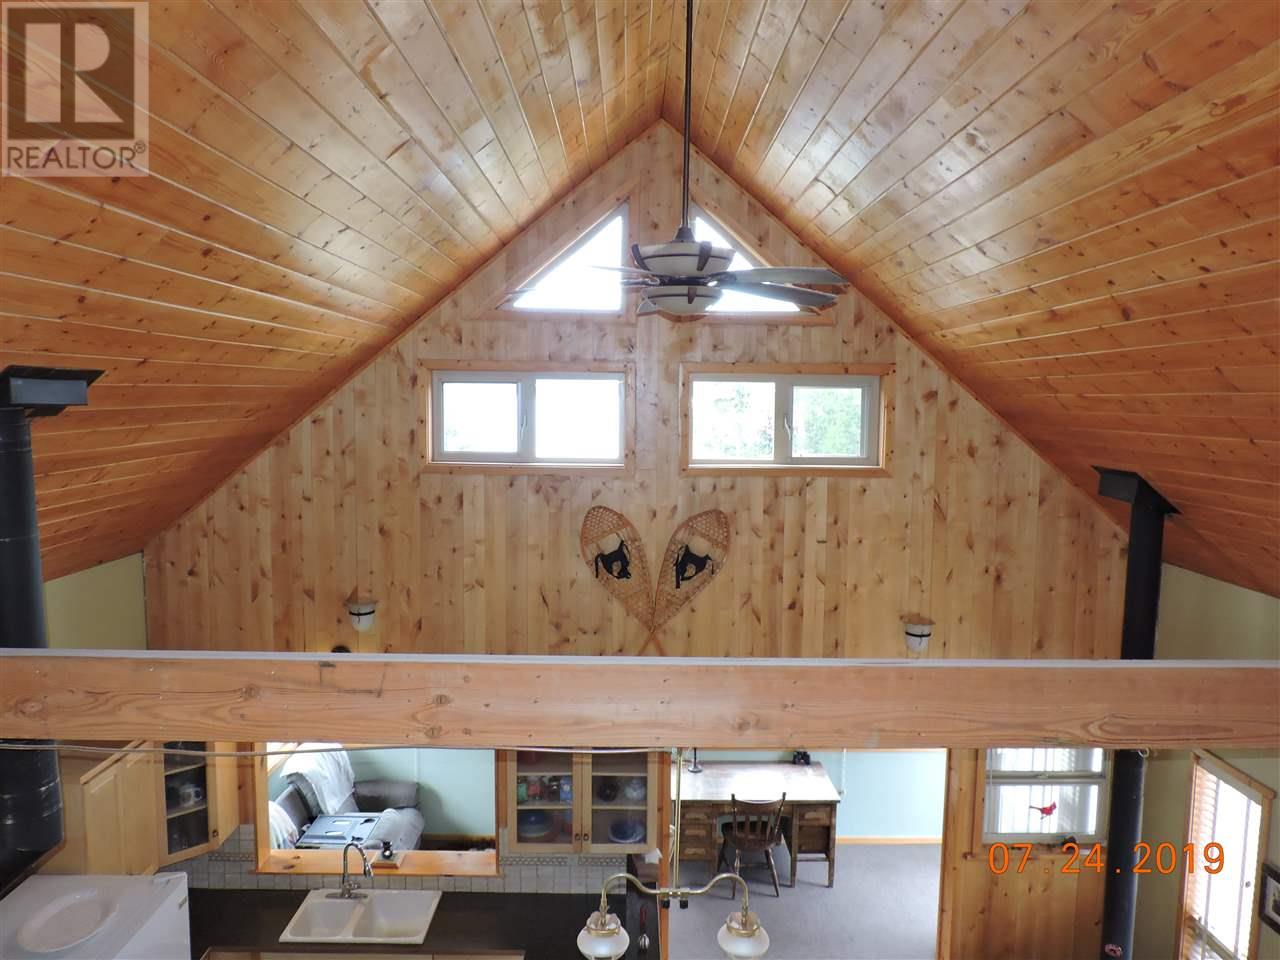
Fireplace
Acreage
Garden Area
$235,000
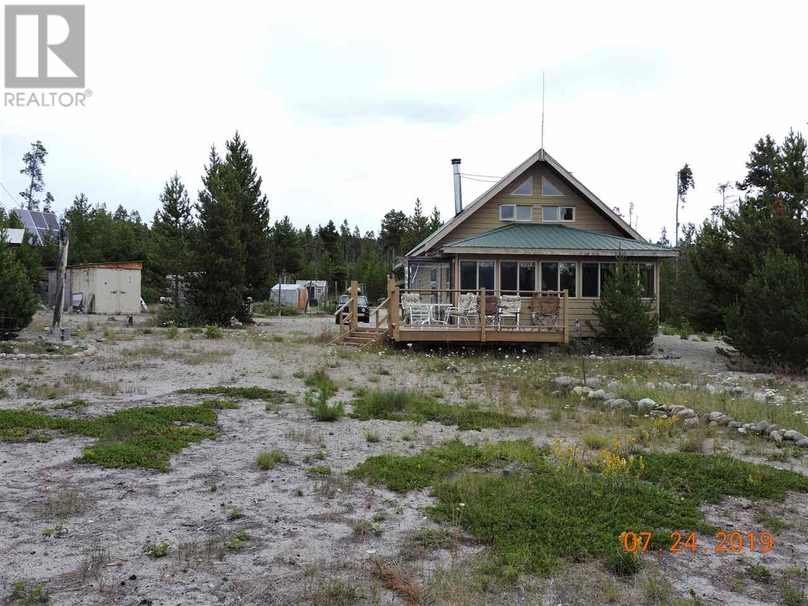
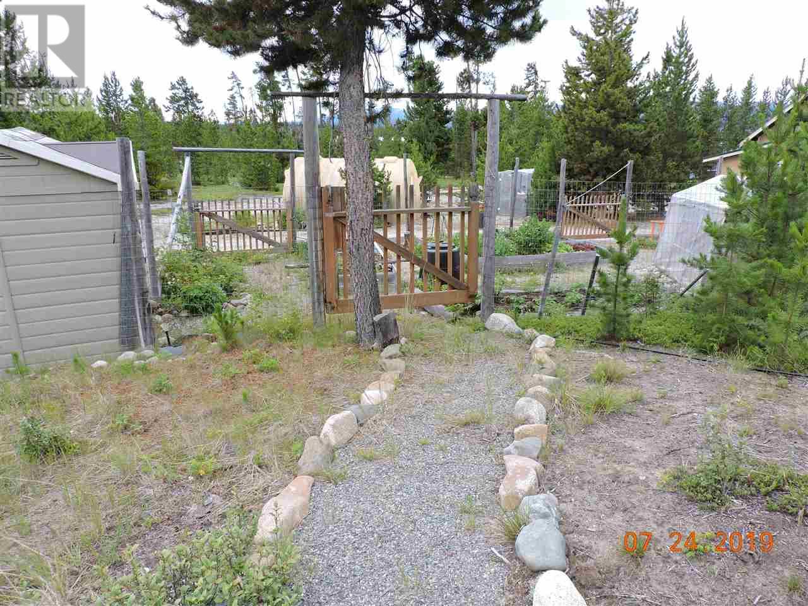
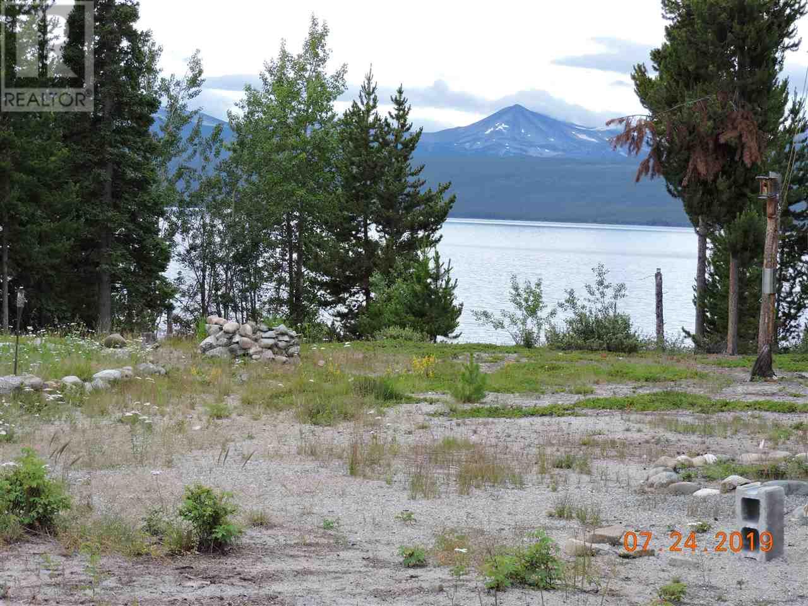
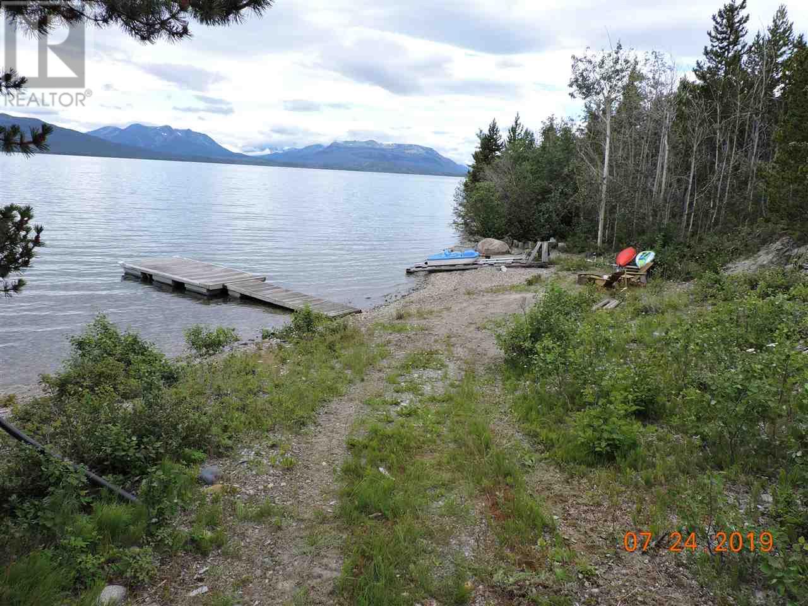
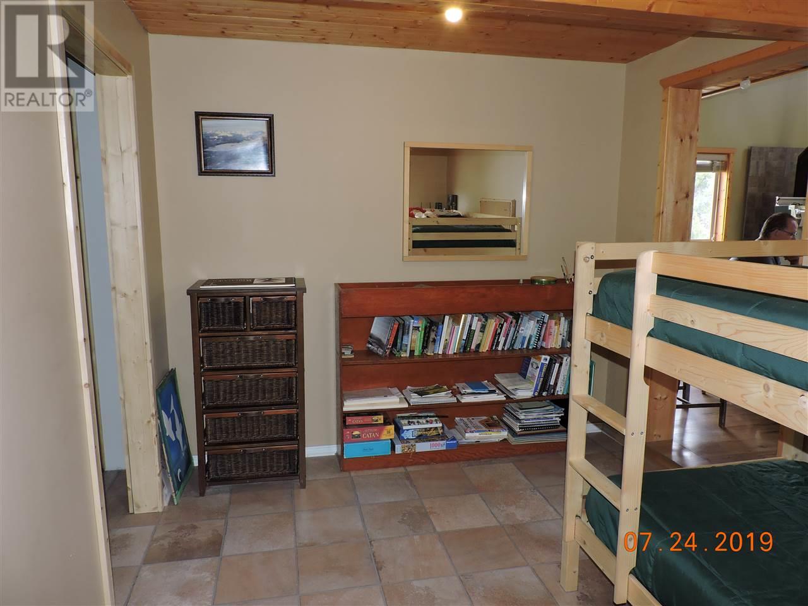
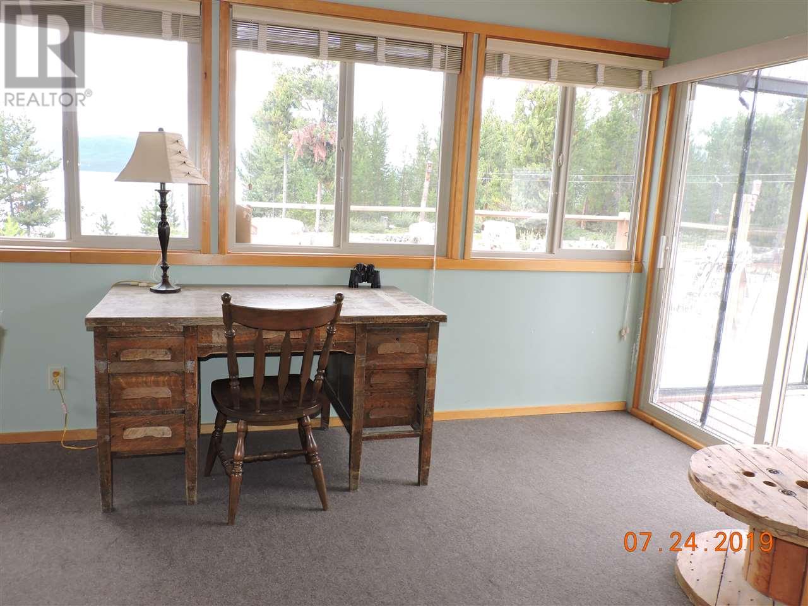
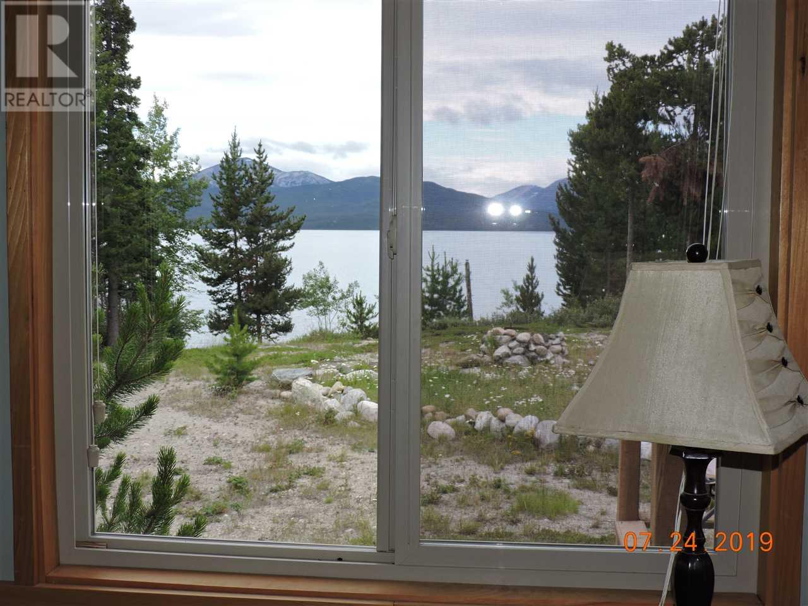
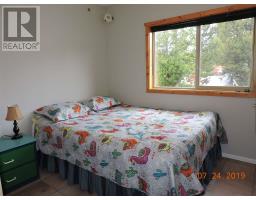
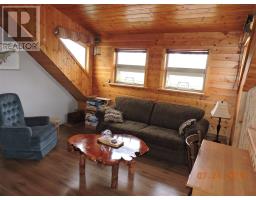
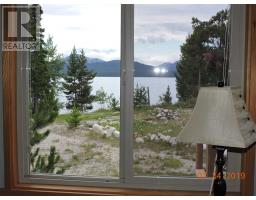
Looking for off-grid year-round or just a get away? Check out 2415 Charlotte Lake road. This two-bedroom, one-bathroom, open-floor-plan home awaits. 1.6 acres on stunning Charlotte lake with large garden area, tons of storage, room to play and enjoy the outdoors. There is a large woodshed for the woodstove and the beach firepit. The beach has clear water and a dock for swimming or tying up your boat. Enjoy evenings on the deck with epic views. (id:22614)
Property Details
| MLS® Number | R2392607 |
| Property Type | Single Family |
| Storage Type | Storage |
| View Type | Lake View, Mountain View |
Building
| Bathroom Total | 1 |
| Bedrooms Total | 2 |
| Appliances | Refrigerator, Stove |
| Architectural Style | Ranch |
| Basement Type | Crawl Space |
| Constructed Date | 2002 |
| Construction Style Attachment | Detached |
| Fireplace Present | Yes |
| Fireplace Total | 1 |
| Foundation Type | Concrete Perimeter |
| Roof Material | Metal |
| Roof Style | Conventional |
| Stories Total | 2 |
| Size Interior | 1578 Sqft |
| Type | House |
Land
| Acreage | Yes |
| Landscape Features | Garden Area |
| Size Irregular | 1.6 |
| Size Total | 1.6 Ac |
| Size Total Text | 1.6 Ac |
Rooms
| Level | Type | Length | Width | Dimensions |
|---|---|---|---|---|
| Above | Study | 12 ft ,6 in | 12 ft ,1 in | 12 ft ,6 in x 12 ft ,1 in |
| Above | Master Bedroom | 18 ft ,7 in | 10 ft ,3 in | 18 ft ,7 in x 10 ft ,3 in |
| Main Level | Kitchen | 10 ft ,9 in | 10 ft ,3 in | 10 ft ,9 in x 10 ft ,3 in |
| Main Level | Living Room | 8 ft ,8 in | 10 ft ,6 in | 8 ft ,8 in x 10 ft ,6 in |
| Main Level | Solarium | 7 ft ,7 in | 20 ft ,2 in | 7 ft ,7 in x 20 ft ,2 in |
| Main Level | Dining Room | 10 ft ,7 in | 8 ft ,1 in | 10 ft ,7 in x 8 ft ,1 in |
| Main Level | Foyer | 13 ft ,1 in | 9 ft ,2 in | 13 ft ,1 in x 9 ft ,2 in |
| Main Level | Mud Room | 9 ft ,3 in | 12 ft ,8 in | 9 ft ,3 in x 12 ft ,8 in |
| Main Level | Bedroom 2 | 8 ft | 10 ft ,7 in | 8 ft x 10 ft ,7 in |
| Main Level | Storage | 6 ft ,3 in | 5 ft ,8 in | 6 ft ,3 in x 5 ft ,8 in |
| Main Level | Pantry | 4 ft ,1 in | 6 ft ,4 in | 4 ft ,1 in x 6 ft ,4 in |
https://www.realtor.ca/PropertyDetails.aspx?PropertyId=20972847
Interested?
Contact us for more information
MLS®, REALTOR®, and the associated logos are trademarks of The Canadian Real Estate Association
BC Northern Real Estate Board
20972847
July 31 2019 12:33:55

Powered by RealtyPress WordPress CREA DDF® Plugin