2858 E Francois Lake Road Burns Lake, British Columbia V0J 1R0




















$975,000
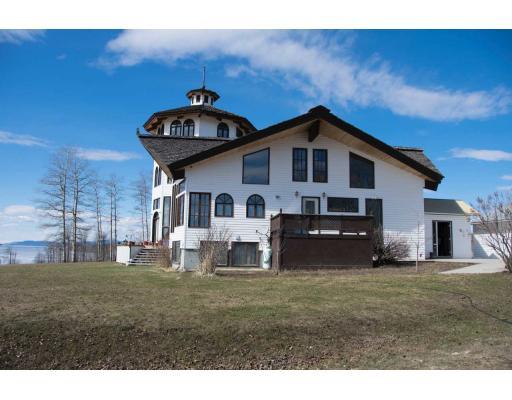
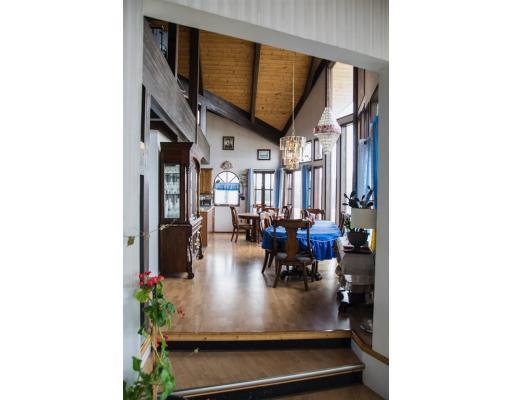
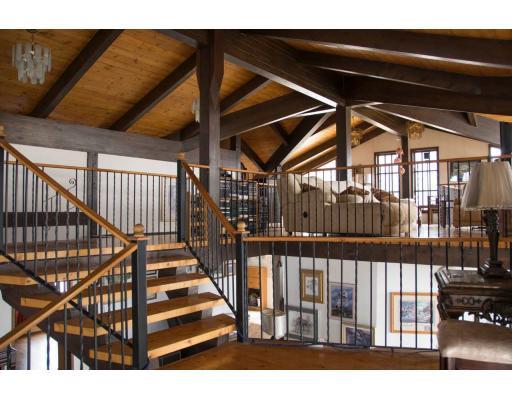
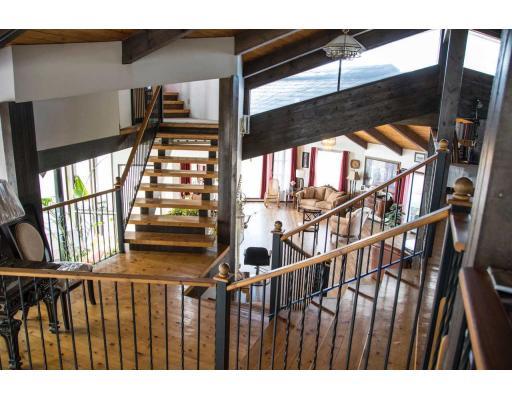
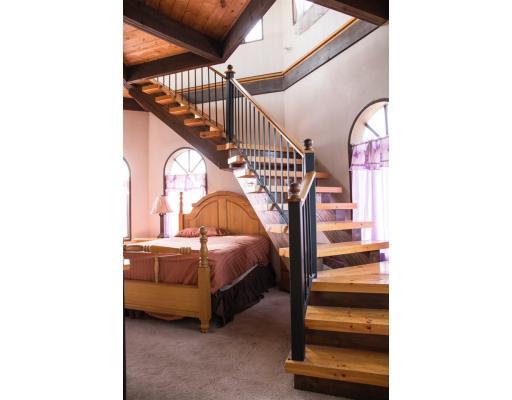
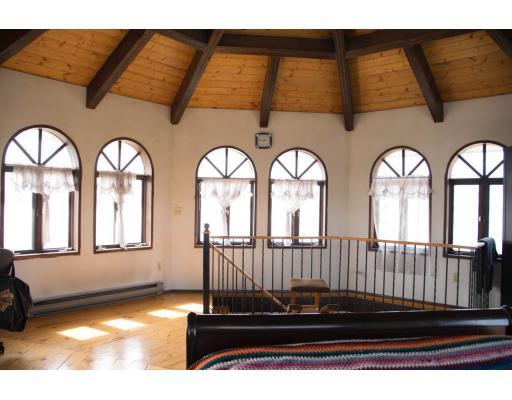
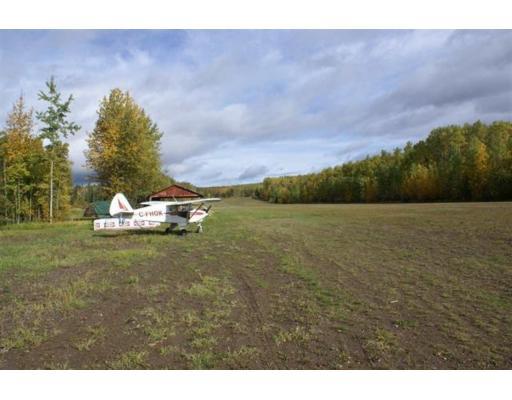
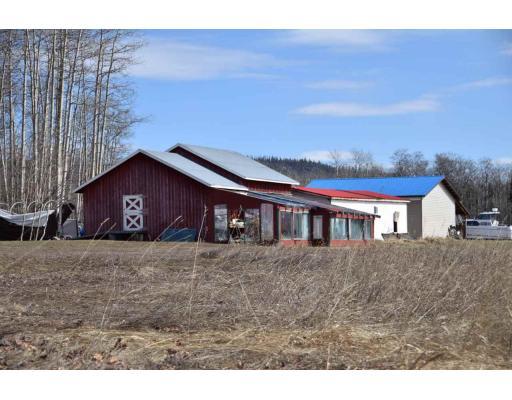
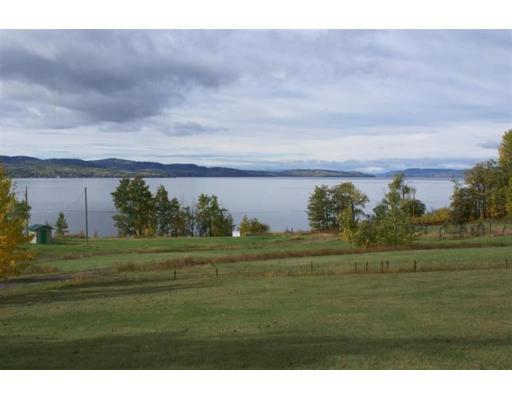
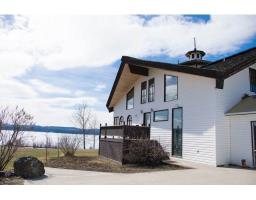
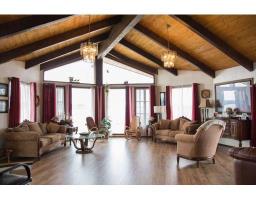
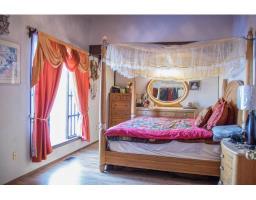
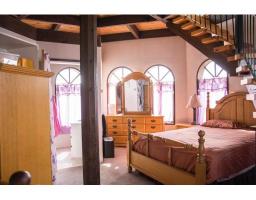
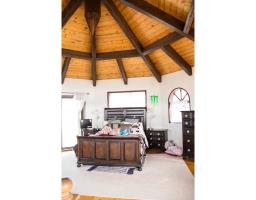
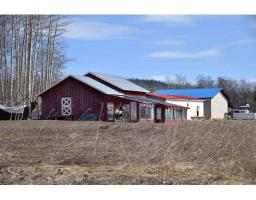
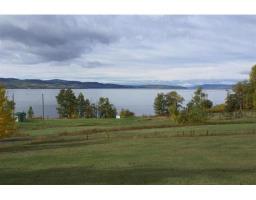
Bring your ideas and make them happen on this 70.38 acres that have NO zoning. Custom-built post and beam (Fred Carpenter Construction) home overlooking Francois Lake. 8100 sq ft, 6 bedrooms and 4 baths, vaulted and cathedral ceilings, picturesque views--optimized from almost every room. Every room is huge--great for entertaining or running a business. Included on this country acreage is an airstrip and hanger. Drilled artisan well, wood forced-air heat (WETT-inspected) with electric forced-air backup--plus a standby generator. Outbuildings include: double, detached garage; greenhouse (structure is in place); separate workshop and chicken coop. Lake access across the road, plus boat launch is 2.5 kms at Ferry Terminal. 2kms from school, as well. (id:22614)
Property Details
| MLS® Number | R2360189 |
| Property Type | Single Family |
| View Type | Lake View, Mountain View |
Building
| Bathroom Total | 4 |
| Bedrooms Total | 6 |
| Appliances | Jetted Tub |
| Basement Development | Finished |
| Basement Type | Full (finished) |
| Constructed Date | 1985 |
| Construction Style Attachment | Detached |
| Fireplace Present | No |
| Foundation Type | Concrete Perimeter |
| Stories Total | 7 |
| Size Interior | 8100 Sqft |
| Type | House |
| Utility Water | Drilled Well |
Land
| Acreage | Yes |
| Size Irregular | 70.48 |
| Size Total | 70.48 Ac |
| Size Total Text | 70.48 Ac |
Rooms
| Level | Type | Length | Width | Dimensions |
|---|---|---|---|---|
| Above | Family Room | 14 ft ,6 in | 12 ft ,6 in | 14 ft ,6 in x 12 ft ,6 in |
| Above | Bedroom 2 | 11 ft ,6 in | 12 ft ,3 in | 11 ft ,6 in x 12 ft ,3 in |
| Above | Office | 10 ft ,1 in | 10 ft | 10 ft ,1 in x 10 ft |
| Above | Loft | 9 ft ,1 in | 25 ft ,6 in | 9 ft ,1 in x 25 ft ,6 in |
| Above | Study | 8 ft ,6 in | 1 ft | 8 ft ,6 in x 1 ft |
| Above | Bedroom 3 | 17 ft | 16 ft | 17 ft x 16 ft |
| Above | Bedroom 4 | 22 ft | 18 ft | 22 ft x 18 ft |
| Basement | Bedroom 5 | 17 ft | 10 ft | 17 ft x 10 ft |
| Basement | Bedroom 6 | 17 ft | 10 ft | 17 ft x 10 ft |
| Basement | Den | 20 ft | 21 ft | 20 ft x 21 ft |
| Main Level | Living Room | 25 ft ,6 in | 22 ft ,6 in | 25 ft ,6 in x 22 ft ,6 in |
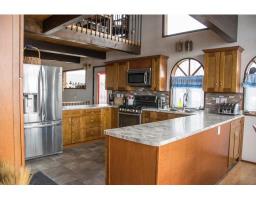
| Main Level | Kitchen | 11 ft ,1 in | 14 ft ,6 in | 11 ft ,1 in x 14 ft ,6 in |
| Main Level | Dining Room | 11 ft ,2 in | 17 ft ,4 in | 11 ft ,2 in x 17 ft ,4 in |
| Main Level | Dining Nook | 8 ft ,8 in | 9 ft ,4 in | 8 ft ,8 in x 9 ft ,4 in |
| Main Level | Master Bedroom | 11 ft | 20 ft ,6 in | 11 ft x 20 ft ,6 in |
| Main Level | Solarium | 22 ft | 21 ft | 22 ft x 21 ft |
| Main Level | Mud Room | 9 ft ,8 in | 11 ft ,6 in | 9 ft ,8 in x 11 ft ,6 in |
| Main Level | Foyer | 11 ft ,6 in | 13 ft ,3 in | 11 ft ,6 in x 13 ft ,3 in |
| Main Level | Laundry Room | 9 ft ,9 in | 7 ft ,4 in | 9 ft ,9 in x 7 ft ,4 in |
| Main Level | Other | 40 ft | 10 ft ,6 in | 40 ft x 10 ft ,6 in |
https://www.realtor.ca/PropertyDetails.aspx?PropertyId=20650142
Interested?
Contact us for more information
Joy Willett
(883) 817-6507
(778) 508-7639
MLS®, REALTOR®, and the associated logos are trademarks of The Canadian Real Estate Association
BC Northern Real Estate Board
Exp Realty
20650142
May 30 2019 11:41:05

Powered by RealtyPress WordPress CREA DDF® Plugin