3489 Durrell Road Quesnel, British Columbia V2J 6N1














$1,310,000
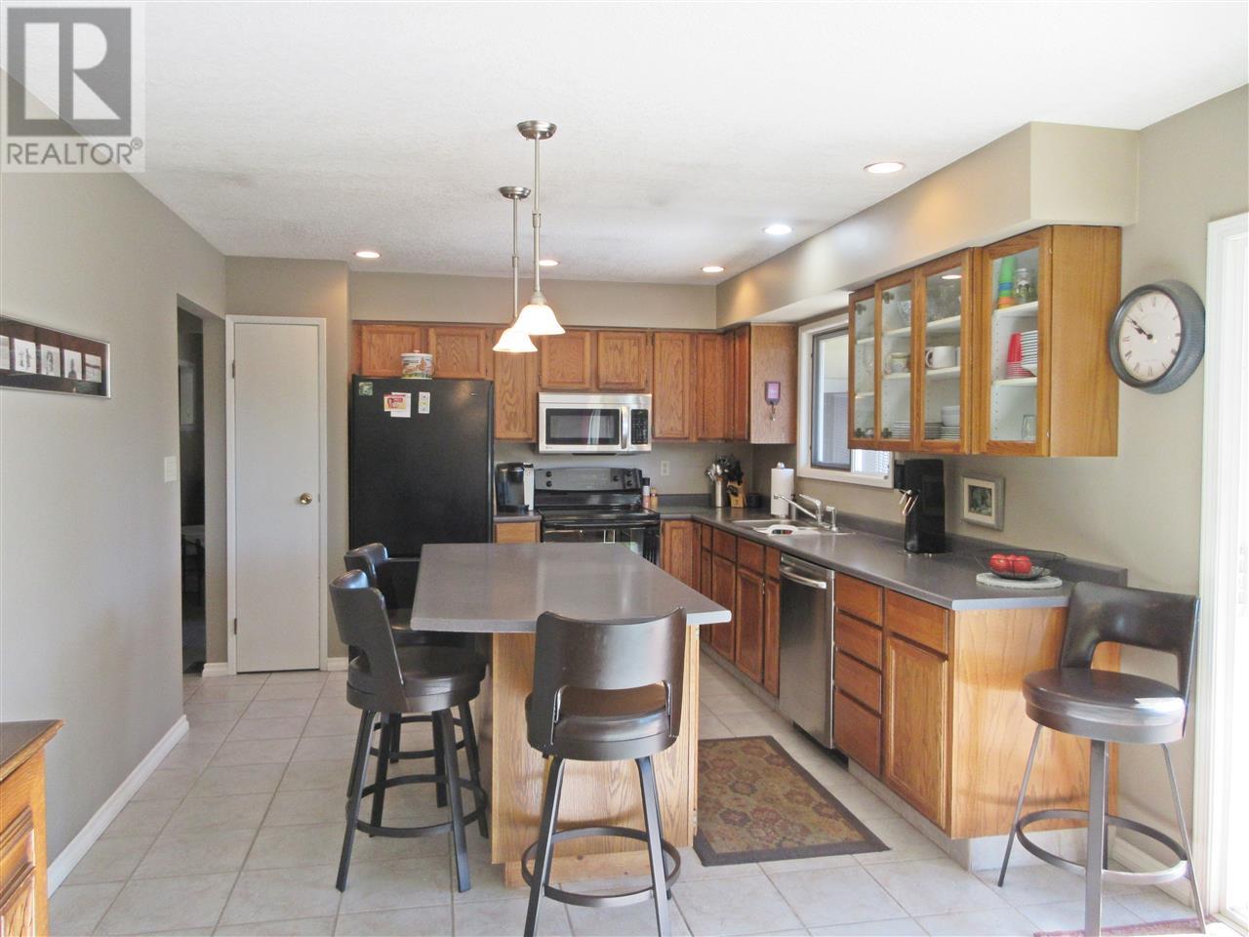
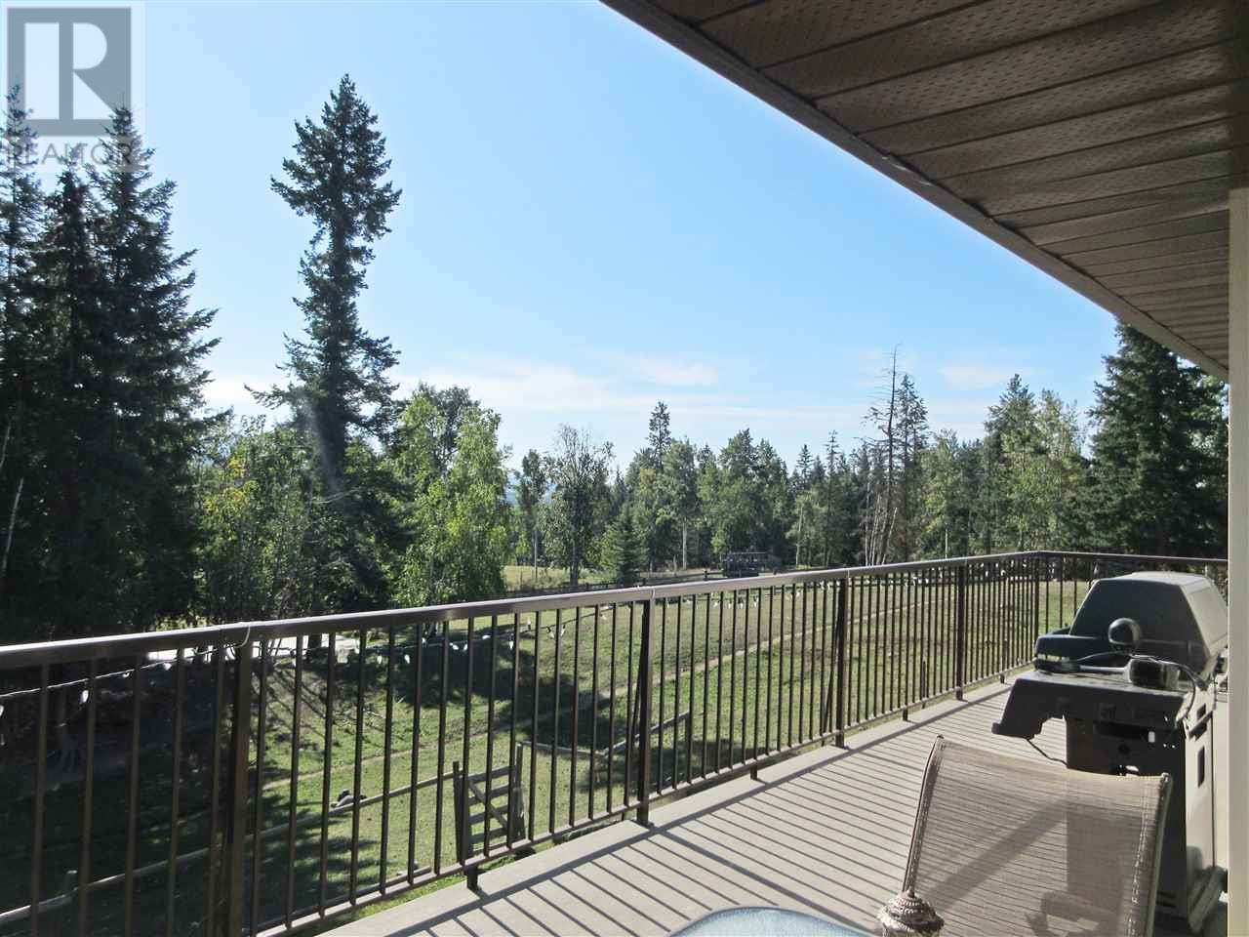
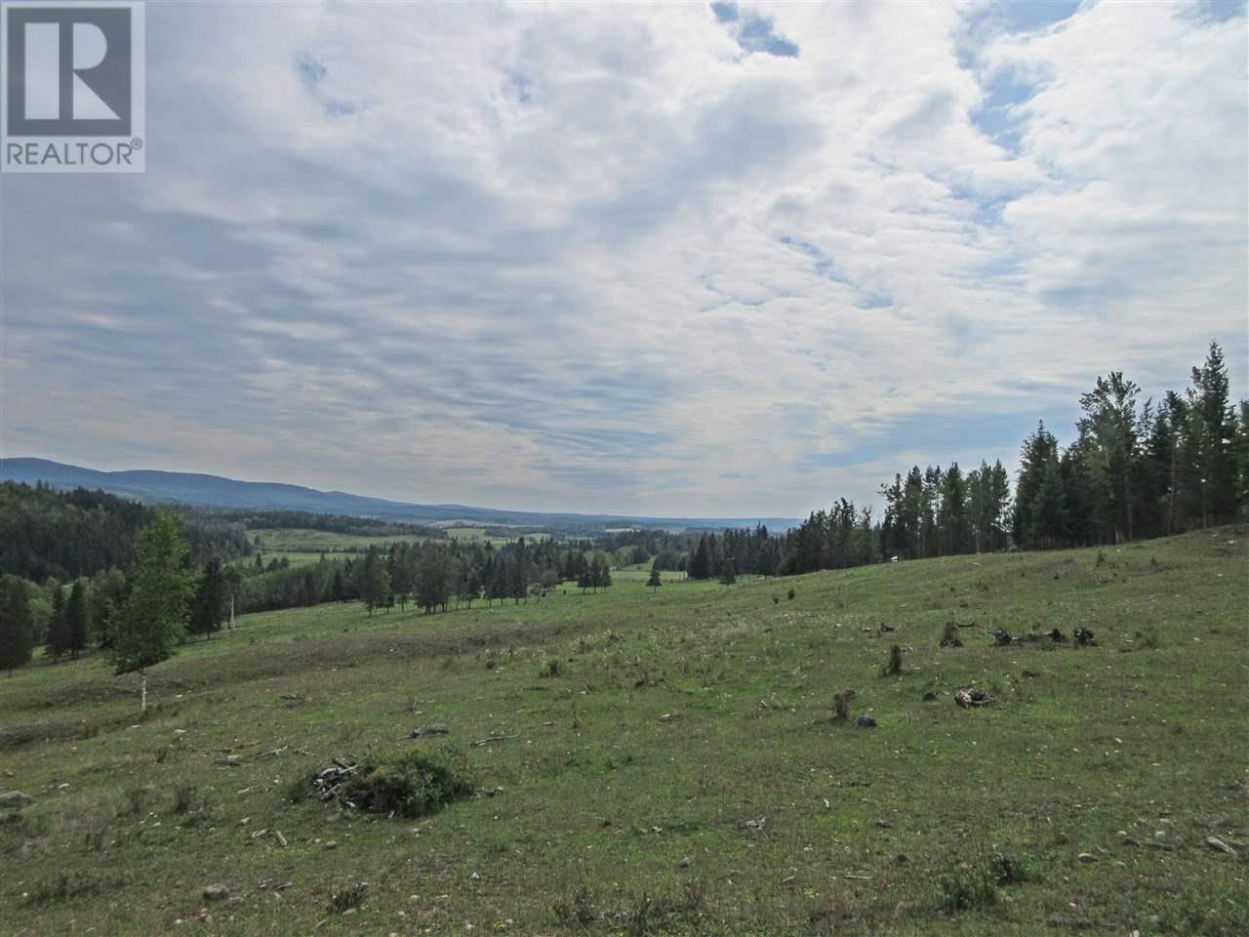
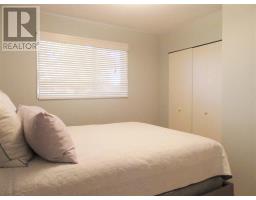
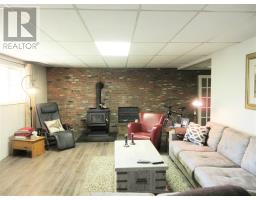
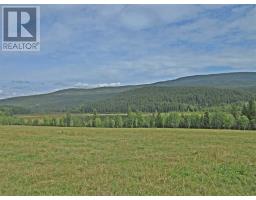
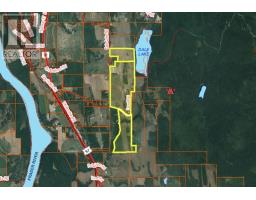
Attention cattle ranchers! Check out this amazing opportunity to own just over 466 acres on 2 titles, only ten minutes south of Quesnel. This prime farmland with high percentage of class one soil, has a water license from Dale Lake, beautiful rolling pastures with year-round creek, some merchantable timber and room to expand hay land or pasture. The main five-bedroom, 2.5 bath ranch house is extremely well kept with lots of natural light, real tile & hardwood floors, updated roof, new hot water tank and well pump. Keep warm with your choice of wood, pellet or electric heat or take a long soak in the hot tub after your day's work. Many outbuildings including massive workshop, two hay barns, four-stall equipment shed, heritage bam & guest cabin, greenhouse and more! (id:22614)
Property Details
| MLS® Number | R2401824 |
| Property Type | Single Family |
| Storage Type | Storage |
| Structure | Workshop |
| View Type | Mountain View |
Building
| Bathroom Total | 3 |
| Bedrooms Total | 5 |
| Appliances | Washer, Dryer, Refrigerator, Stove, Dishwasher |
| Basement Type | Partial |
| Constructed Date | 9999 |
| Construction Style Attachment | Detached |
| Fireplace Present | Yes |
| Fireplace Total | 4 |
| Foundation Type | Concrete Perimeter |
| Roof Material | Asphalt Shingle |
| Roof Style | Conventional |
| Stories Total | 2 |
| Size Interior | 3188 Sqft |
| Type | House |
| Utility Water | Drilled Well |
Land
| Acreage | Yes |
| Landscape Features | Garden Area |
| Size Irregular | 466.73 |
| Size Total | 466.73 Ac |
| Size Total Text | 466.73 Ac |
Rooms
| Level | Type | Length | Width | Dimensions |
|---|---|---|---|---|
| Basement | Recreational, Games Room | 24 ft ,3 in | 14 ft ,1 in | 24 ft ,3 in x 14 ft ,1 in |
| Basement | Bedroom 4 | 13 ft ,8 in | 10 ft ,1 in | 13 ft ,8 in x 10 ft ,1 in |
| Basement | Bedroom 5 | 14 ft ,7 in | 9 ft ,4 in | 14 ft ,7 in x 9 ft ,4 in |
| Basement | Hobby Room | 8 ft ,1 in | 8 ft ,7 in | 8 ft ,1 in x 8 ft ,7 in |
| Main Level | Kitchen | 13 ft | 11 ft ,3 in | 13 ft x 11 ft ,3 in |
| Main Level | Living Room | 19 ft ,7 in | 12 ft ,1 in | 19 ft ,7 in x 12 ft ,1 in |
| Main Level | Dining Room | 16 ft | 11 ft ,3 in | 16 ft x 11 ft ,3 in |
| Main Level | Master Bedroom | 10 ft ,7 in | 9 ft ,5 in | 10 ft ,7 in x 9 ft ,5 in |
| Main Level | Bedroom 2 | 10 ft ,3 in | 9 ft ,5 in | 10 ft ,3 in x 9 ft ,5 in |
| Main Level | Bedroom 3 | 10 ft ,4 in | 8 ft ,9 in | 10 ft ,4 in x 8 ft ,9 in |
| Main Level | Laundry Room | 4 ft ,5 in | 6 ft ,7 in | 4 ft ,5 in x 6 ft ,7 in |
| Main Level | Foyer | 13 ft ,5 in | 6 ft | 13 ft ,5 in x 6 ft |
| Main Level | Office | 10 ft ,8 in | 13 ft ,6 in | 10 ft ,8 in x 13 ft ,6 in |
| Main Level | Mud Room | 9 ft ,3 in | 13 ft ,5 in | 9 ft ,3 in x 13 ft ,5 in |
https://www.realtor.ca/PropertyDetails.aspx?PropertyId=21096796
Interested?
Contact us for more information
Jasper Croy
MLS®, REALTOR®, and the associated logos are trademarks of The Canadian Real Estate Association
BC Northern Real Estate Board
21096796
September 05 2019 12:38:47

Powered by RealtyPress WordPress CREA DDF® Plugin