3691 Walnut Drive Terrace, British Columbia V8G 5G1











$459,900
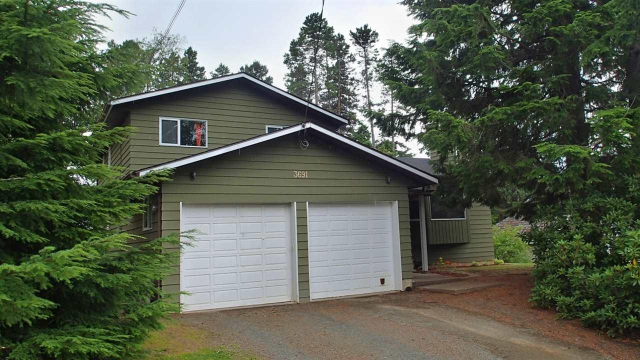
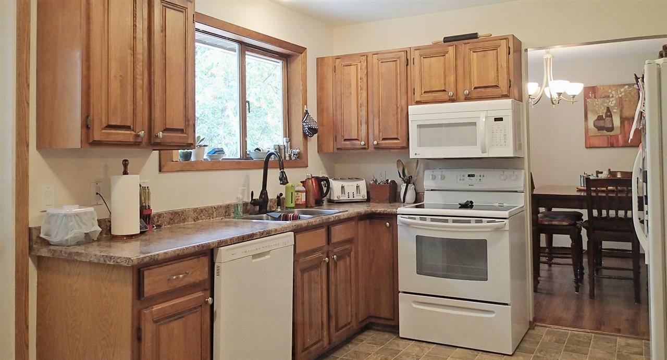
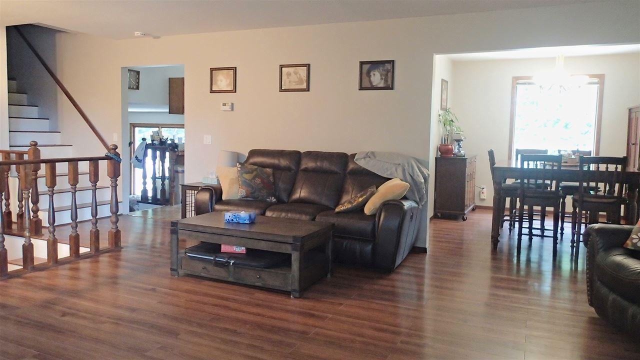
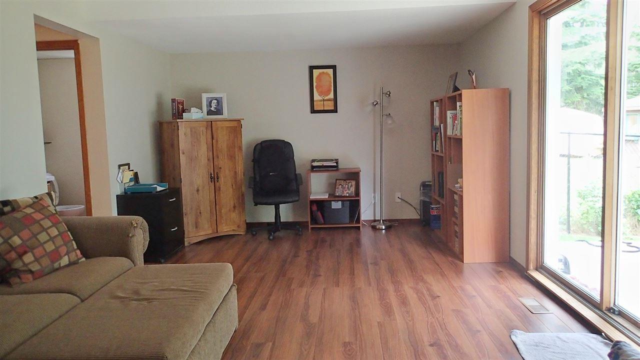
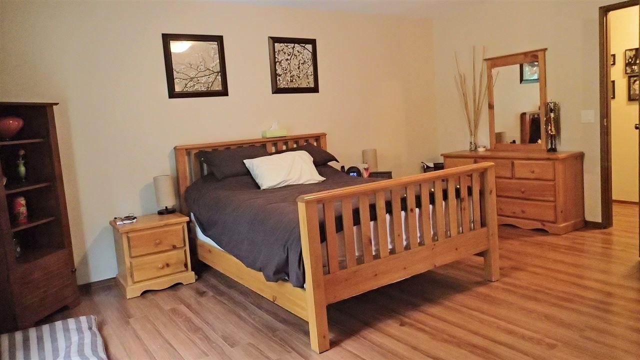
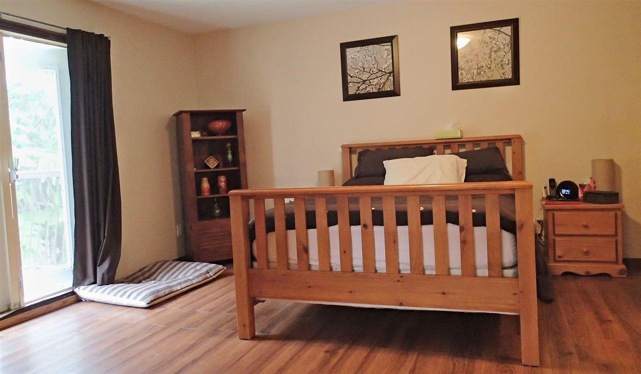
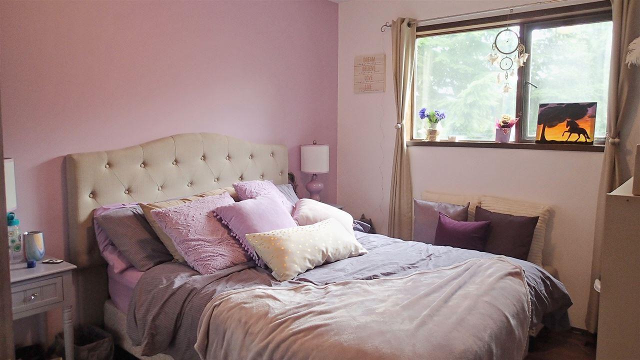
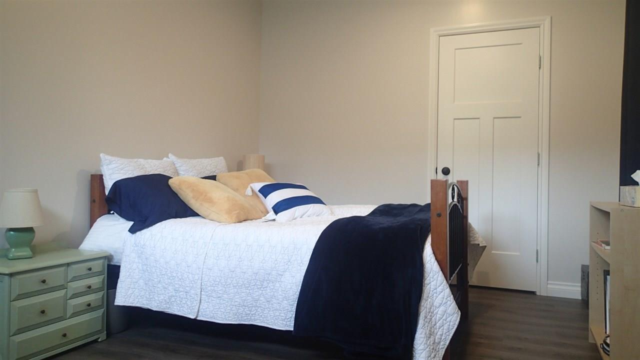
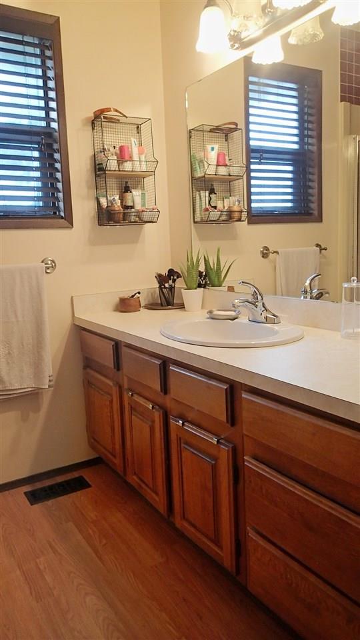
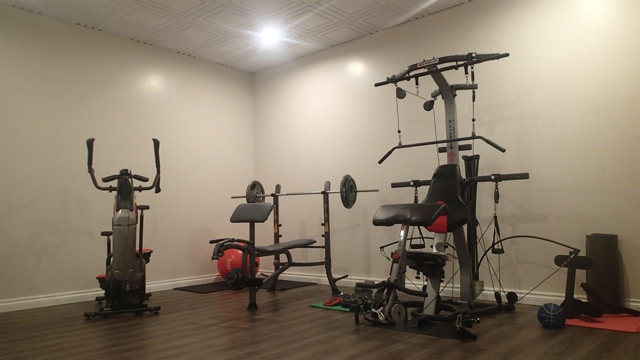
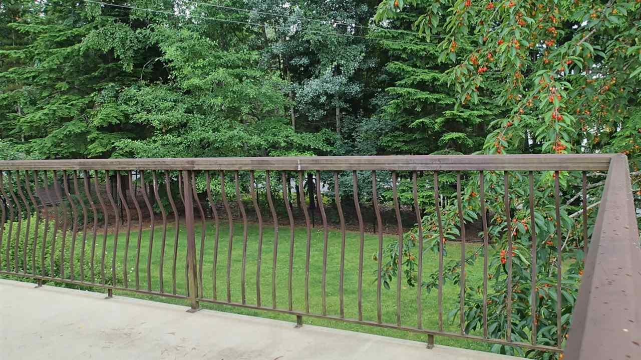

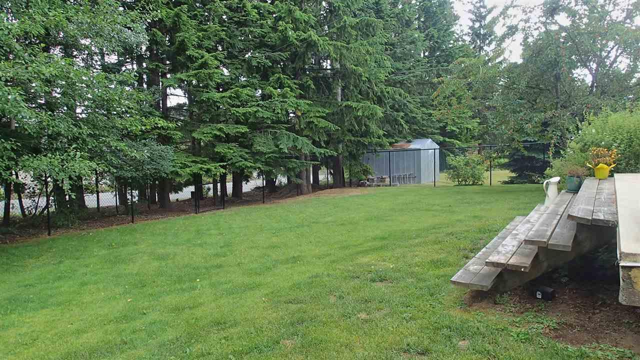
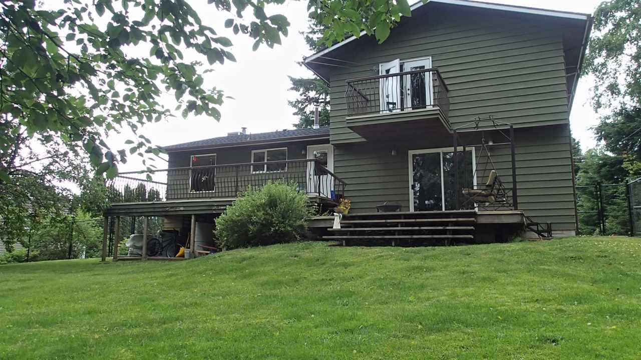
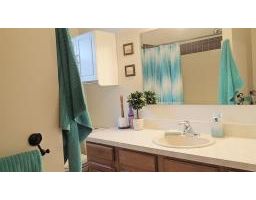
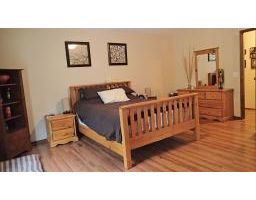
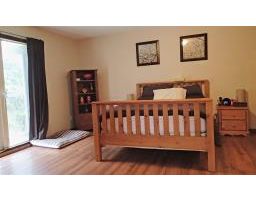
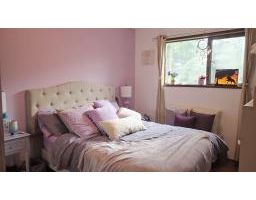
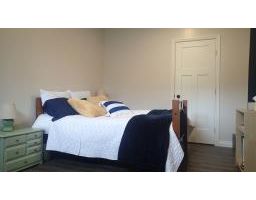
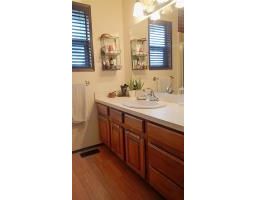
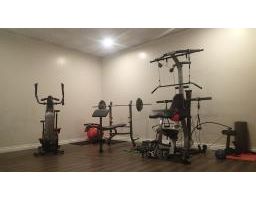
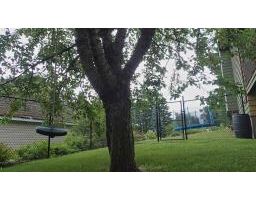
Wonderful family home located in Thorn Heights. A four-level split - this four-bedroom, 2.5 bathroom home is incredibly spacious and offers room for the whole family! Located on the upper level, the master bedrooms is huge, boasts a private deck, a walk-in closet, and an ensuite. Two additional bedrooms and a four-piece bathroom are also on the upper floor. The main levels have more than enough room for everyone and in case you wanted more, the basement offers a large rec room, fourth bedroom, den, lots of storage, and a workshop that has one of the two garage accesses from the house. Outside, you'll find large, mature trees for privacy and a multi-level deck off the back of the house n the fully-fenced back yard. All this and a brand new roof! (id:22614)
Property Details
| MLS® Number | R2388756 |
| Property Type | Single Family |
Building
| Bathroom Total | 3 |
| Bedrooms Total | 4 |
| Basement Type | Partial |
| Constructed Date | 1981 |
| Construction Style Attachment | Detached |
| Construction Style Split Level | Split Level |
| Fireplace Present | Yes |
| Fireplace Total | 1 |
| Foundation Type | Concrete Perimeter |
| Roof Material | Asphalt Shingle |
| Roof Style | Conventional |
| Stories Total | 4 |
| Size Interior | 3224 Sqft |
| Type | House |
| Utility Water | Municipal Water |
Land
| Acreage | No |
| Size Irregular | 7971 |
| Size Total | 7971 Sqft |
| Size Total Text | 7971 Sqft |
Rooms
| Level | Type | Length | Width | Dimensions |
|---|---|---|---|---|
| Above | Master Bedroom | 16 ft ,1 in | 14 ft ,1 in | 16 ft ,1 in x 14 ft ,1 in |
| Above | Bedroom 3 | 12 ft | 9 ft | 12 ft x 9 ft |
| Basement | Recreational, Games Room | 17 ft ,1 in | 15 ft ,6 in | 17 ft ,1 in x 15 ft ,6 in |
| Basement | Bedroom 4 | 12 ft | 9 ft | 12 ft x 9 ft |
| Basement | Den | 11 ft ,7 in | 11 ft ,7 in | 11 ft ,7 in x 11 ft ,7 in |
| Basement | Workshop | 13 ft ,8 in | 15 ft ,1 in | 13 ft ,8 in x 15 ft ,1 in |
| Basement | Storage | 8 ft ,9 in | 10 ft ,9 in | 8 ft ,9 in x 10 ft ,9 in |
| Lower Level | Foyer | 11 ft | 6 ft ,1 in | 11 ft x 6 ft ,1 in |
| Lower Level | Family Room | 11 ft ,1 in | 20 ft ,1 in | 11 ft ,1 in x 20 ft ,1 in |
| Lower Level | Laundry Room | 14 ft ,3 in | 9 ft ,6 in | 14 ft ,3 in x 9 ft ,6 in |
| Lower Level | Storage | 7 ft ,1 in | 5 ft ,2 in | 7 ft ,1 in x 5 ft ,2 in |
| Main Level | Dining Room | 10 ft ,4 in | 12 ft ,2 in | 10 ft ,4 in x 12 ft ,2 in |
| Main Level | Kitchen | 14 ft ,6 in | 8 ft ,4 in | 14 ft ,6 in x 8 ft ,4 in |
| Main Level | Living Room | 16 ft ,2 in | 18 ft ,2 in | 16 ft ,2 in x 18 ft ,2 in |
| Main Level | Bedroom 2 | 12 ft | 9 ft | 12 ft x 9 ft |
https://www.realtor.ca/PropertyDetails.aspx?PropertyId=20918943
Interested?
Contact us for more information
Wendy Hadley
(250) 638-1422
MLS®, REALTOR®, and the associated logos are trademarks of The Canadian Real Estate Association
BC Northern Real Estate Board
20918943
July 20 2019 12:35:59

Powered by RealtyPress WordPress CREA DDF® Plugin