400 S Viewmount Road Smithers, British Columbia V0J 2N6
















$599,900
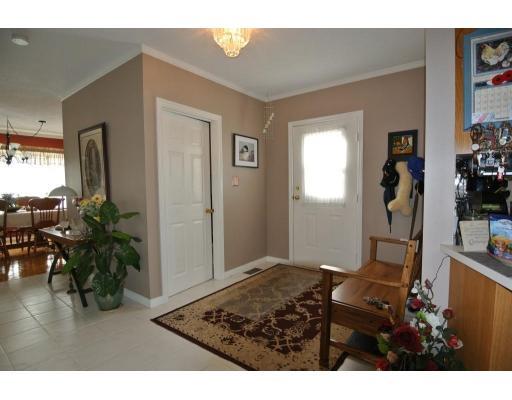
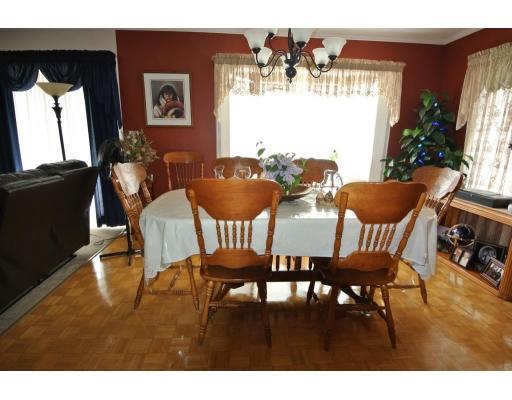
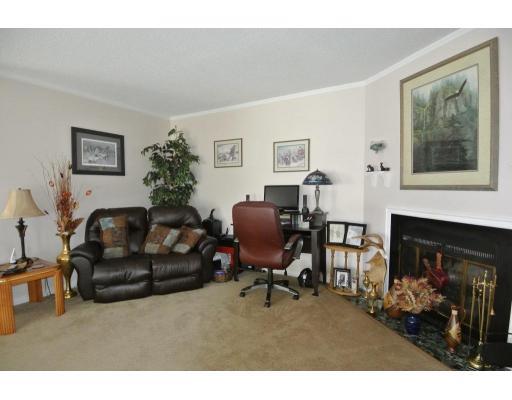
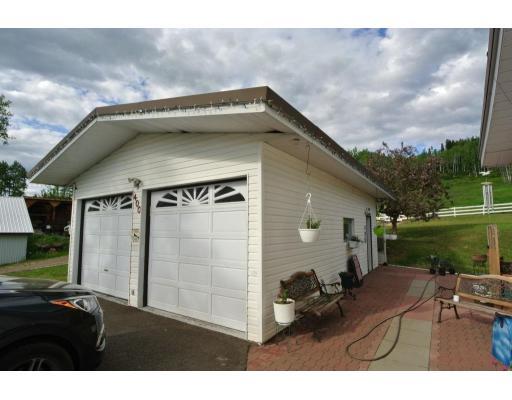
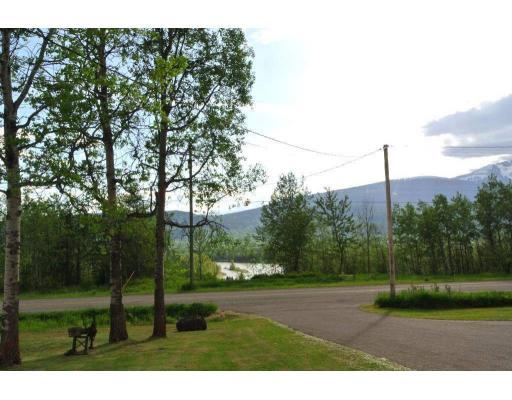
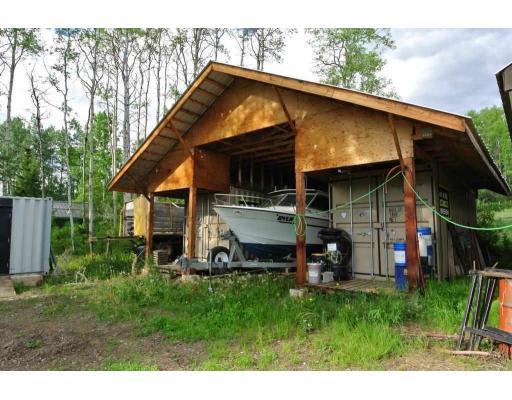
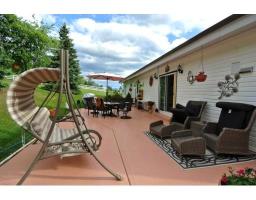
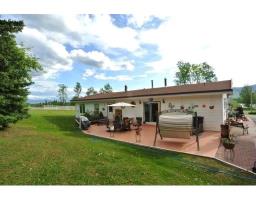
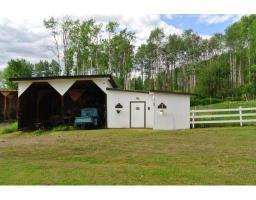
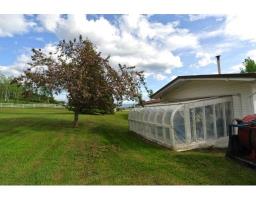
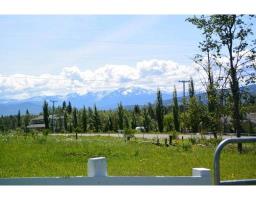
* PREC - Personal Real Estate Corporation. Spacious 2650 sq. ft. rancher style home located on a beautiful 6.5 acre view lot just 5 minutes drive to Smithers. Set up for horses, with fencing & a two-stall barn with 2 attached storage bays. Detached, heated, 2-car garage, 52'x33' heated workshop with 2 bays, 32'x24' boat shed and a four-bay equipment shed. Beautiful grounds, paved drive, huge rear patio, and a covered west-facing patio with awesome mountain and river views. Inside the rooms are large and there are four bedrooms and two baths. The family room adjoins the kitchen and dining room and features a wood fireplace with brick surround and hearth. The ample sized living room also has a wood fireplace. This is a great option for a hobby farm and for someone with equipment who needs lots of storage and a nice workshop. (id:22614)
Property Details
| MLS® Number | R2380485 |
| Property Type | Single Family |
| View Type | Mountain View, River View |
Building
| Bathroom Total | 2 |
| Bedrooms Total | 4 |
| Architectural Style | Ranch |
| Basement Type | Crawl Space |
| Constructed Date | 1959 |
| Construction Style Attachment | Detached |
| Fireplace Present | Yes |
| Fireplace Total | 2 |
| Foundation Type | Concrete Perimeter |
| Roof Material | Membrane |
| Roof Style | Conventional |
| Stories Total | 1 |
| Size Interior | 2560 Sqft |
| Type | House |
Land
| Acreage | Yes |
| Size Irregular | 6.59 |
| Size Total | 6.59 Ac |
| Size Total Text | 6.59 Ac |
Rooms
| Level | Type | Length | Width | Dimensions |
|---|---|---|---|---|
| Main Level | Living Room | 20 ft ,9 in | 17 ft ,4 in | 20 ft ,9 in x 17 ft ,4 in |
| Main Level | Dining Room | 14 ft | 11 ft ,6 in | 14 ft x 11 ft ,6 in |
| Main Level | Kitchen | 8 ft ,3 in | 12 ft ,6 in | 8 ft ,3 in x 12 ft ,6 in |
| Main Level | Master Bedroom | 14 ft | 17 ft ,3 in | 14 ft x 17 ft ,3 in |
| Main Level | Bedroom 2 | 12 ft | 10 ft ,9 in | 12 ft x 10 ft ,9 in |
| Main Level | Bedroom 3 | 12 ft | 10 ft ,9 in | 12 ft x 10 ft ,9 in |
| Main Level | Bedroom 4 | 16 ft ,9 in | 11 ft ,6 in | 16 ft ,9 in x 11 ft ,6 in |
| Main Level | Family Room | 1 ft ,3 in | 18 ft | 1 ft ,3 in x 18 ft |
| Main Level | Laundry Room | 11 ft ,3 in | 14 ft ,6 in | 11 ft ,3 in x 14 ft ,6 in |
https://www.realtor.ca/PropertyDetails.aspx?PropertyId=20810733
Interested?
Contact us for more information
Ron Lapadat
Personal Real Estate Corporation
(250) 847-9039
www.smithershomes.com
https://www.facebook.com/RonLapadatREMAX
www.linkedin.com/pub/ron-lapadat/18/6a2/92
https://twitter.com/Ron_Lapadat
MLS®, REALTOR®, and the associated logos are trademarks of The Canadian Real Estate Association
BC Northern Real Estate Board
20810733
June 26 2019 04:42:24

Powered by RealtyPress WordPress CREA DDF® Plugin