4005 Bennett Road Houston, British Columbia V0J 1Z1



















$429,900
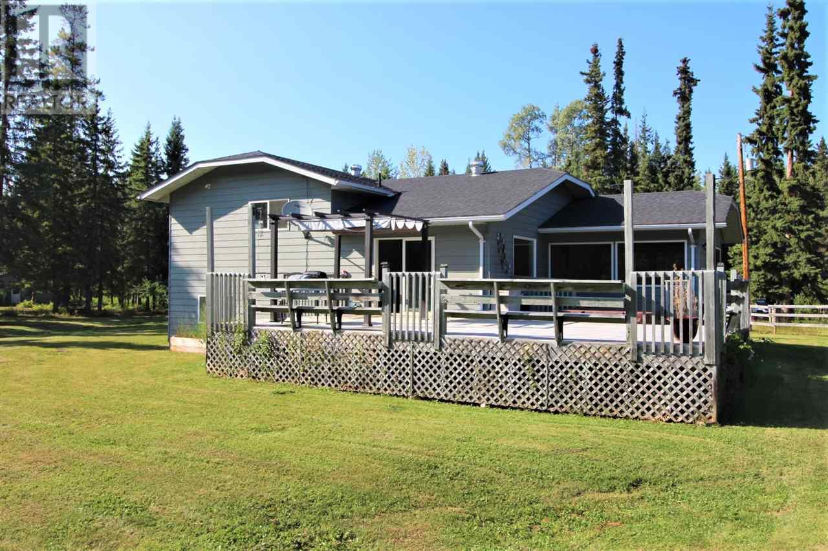
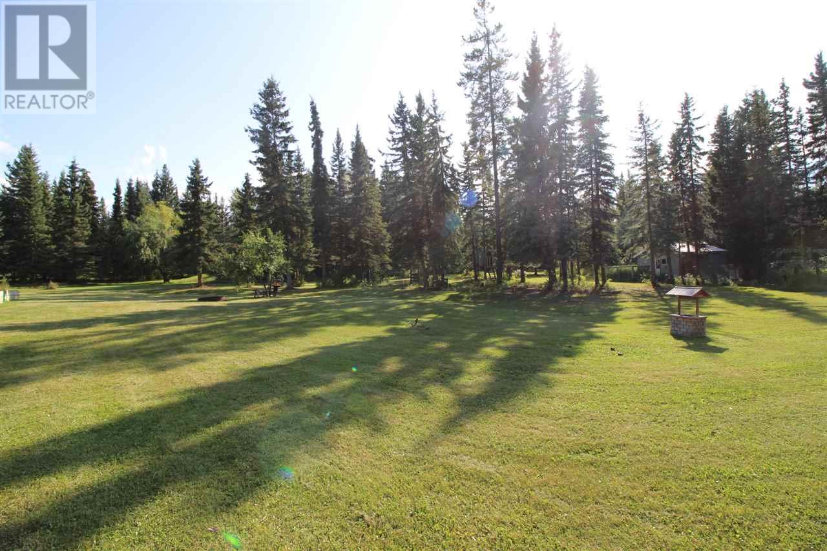
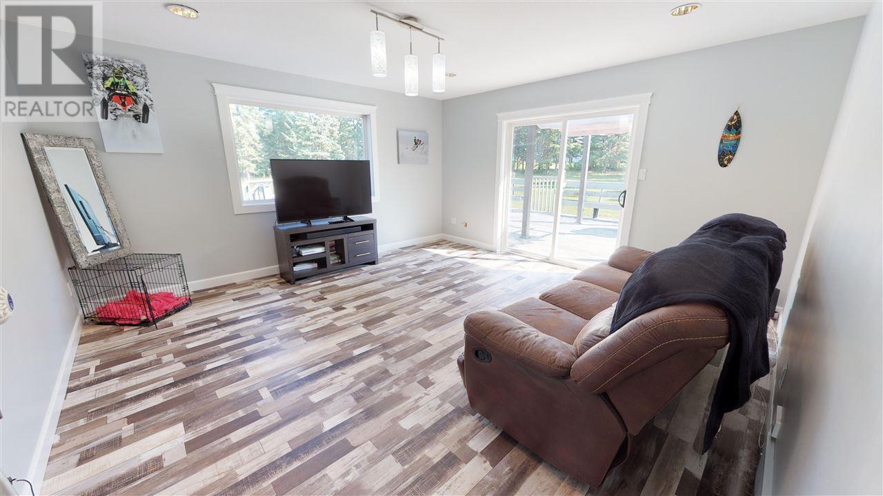
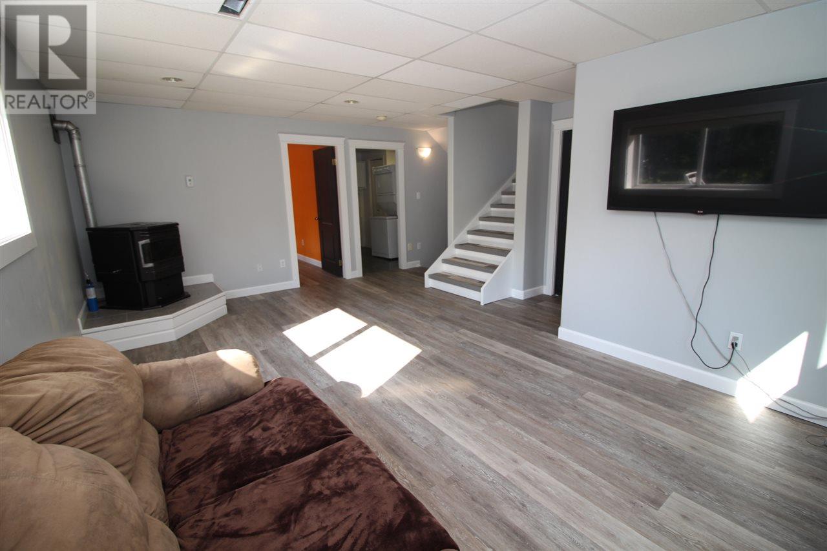
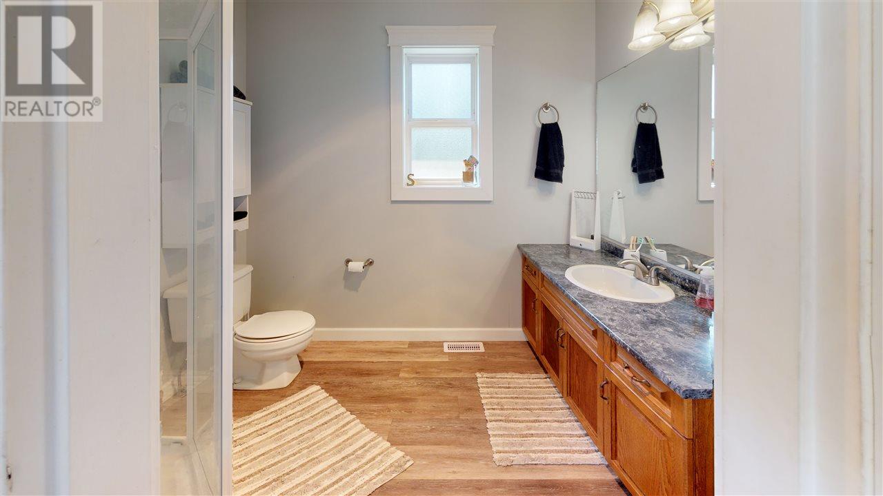
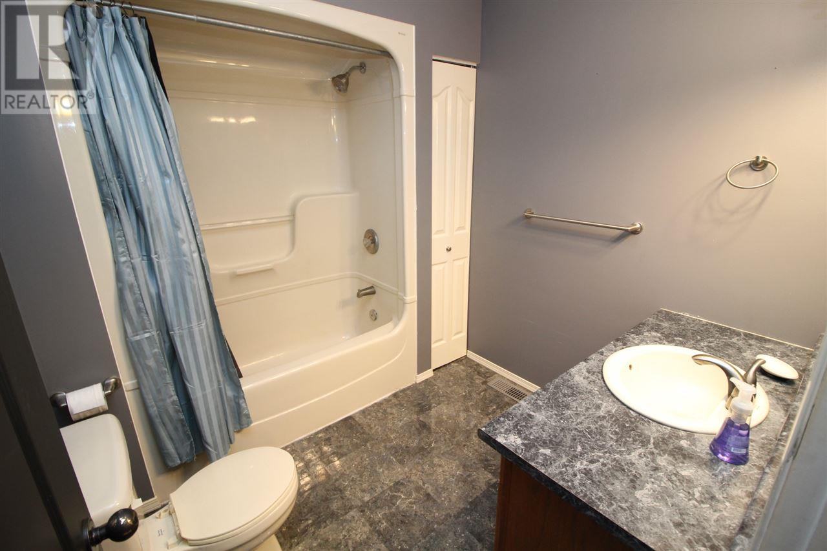
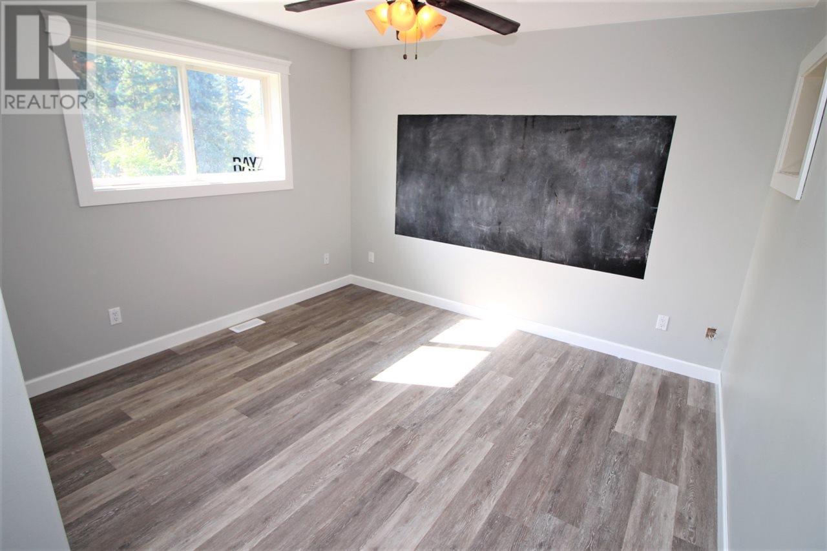
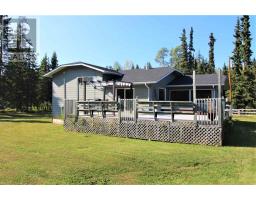
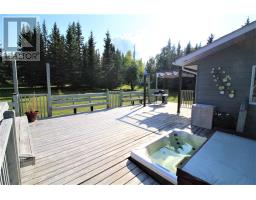
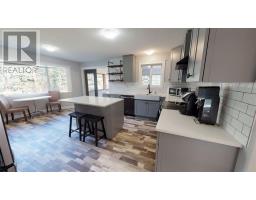
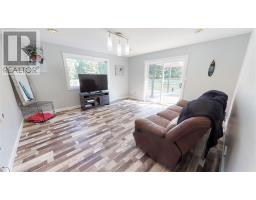
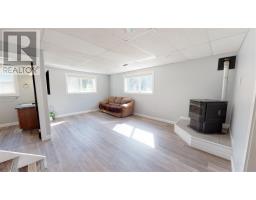
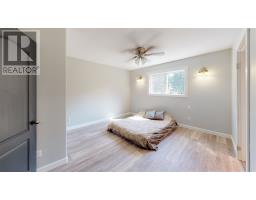
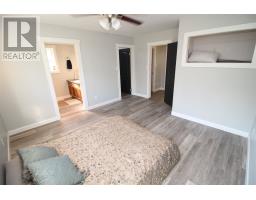
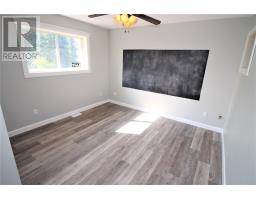
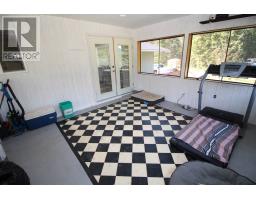
* PREC - Personal Real Estate Corporation. Must see! Prime 5.16 acre parcel with 1995 custom-built, split-level, 4-bdrm home just minutes from town. Lots of recent updates! This property is one of the nicest in the area. Beautifully landscaped, private, & to top it off there's a seasonal creek that flows through the property! Good drilled well, fenced area, greenhouse, shed, & attached garage. Modern kitchen reno features solid wood cabinets & quartz countertops, large island, newer appliances, vinyl plank floors, & bright eating area. Screened-in porch off kitchen. Living rm/formal dining rm with patio door to large sundeck & hot tub! MB w/ full ensuite. Cozy family rm w/ pellet stove on lower level. Finished bsmt has 4th bdrm, den, util. & bsmt entry. Other recent updates incl roof shingles, flooring, paint, trim & more. 200 AMP. (id:22614)
Property Details
| MLS® Number | R2396229 |
| Property Type | Single Family |
| Storage Type | Storage |
Building
| Bathroom Total | 3 |
| Bedrooms Total | 4 |
| Basement Type | Partial |
| Constructed Date | 1995 |
| Construction Style Attachment | Detached |
| Construction Style Split Level | Split Level |
| Fireplace Present | Yes |
| Fireplace Total | 1 |
| Foundation Type | Concrete Perimeter |
| Roof Material | Fiberglass |
| Roof Style | Conventional |
| Stories Total | 4 |
| Size Interior | 2854 Sqft |
| Type | House |
| Utility Water | Drilled Well |
Land
| Acreage | Yes |
| Size Irregular | 5.16 |
| Size Total | 5.16 Ac |
| Size Total Text | 5.16 Ac |
Rooms
| Level | Type | Length | Width | Dimensions |
|---|---|---|---|---|
| Above | Master Bedroom | 14 ft | 12 ft ,1 in | 14 ft x 12 ft ,1 in |
| Above | Bedroom 2 | 11 ft ,8 in | 13 ft ,2 in | 11 ft ,8 in x 13 ft ,2 in |
| Basement | Bedroom 4 | 14 ft ,2 in | 11 ft | 14 ft ,2 in x 11 ft |
| Basement | Office | 13 ft ,1 in | 11 ft ,3 in | 13 ft ,1 in x 11 ft ,3 in |
| Basement | Storage | 7 ft ,7 in | 7 ft ,1 in | 7 ft ,7 in x 7 ft ,1 in |
| Basement | Utility Room | 7 ft ,8 in | 6 ft ,1 in | 7 ft ,8 in x 6 ft ,1 in |
| Lower Level | Bedroom 3 | 12 ft ,8 in | 10 ft ,5 in | 12 ft ,8 in x 10 ft ,5 in |
| Lower Level | Family Room | 19 ft | 12 ft ,6 in | 19 ft x 12 ft ,6 in |
| Lower Level | Laundry Room | 8 ft ,1 in | 5 ft ,7 in | 8 ft ,1 in x 5 ft ,7 in |
| Main Level | Living Room | 14 ft ,1 in | 15 ft ,3 in | 14 ft ,1 in x 15 ft ,3 in |
| Main Level | Kitchen | 14 ft ,1 in | 11 ft | 14 ft ,1 in x 11 ft |
| Main Level | Eating Area | 8 ft ,6 in | 11 ft | 8 ft ,6 in x 11 ft |
https://www.realtor.ca/PropertyDetails.aspx?PropertyId=21020466
Interested?
Contact us for more information
Dan Hansma
Personal Real Estate Corporation
www.danhansma.ca
https://www.facebook.com/danhansma.calderwoodrealty
MLS®, REALTOR®, and the associated logos are trademarks of The Canadian Real Estate Association
BC Northern Real Estate Board
21020466
August 15 2019 12:41:41

Powered by RealtyPress WordPress CREA DDF® Plugin