525 Hodgson Road Williams Lake, British Columbia V2G 3P8






$324,500
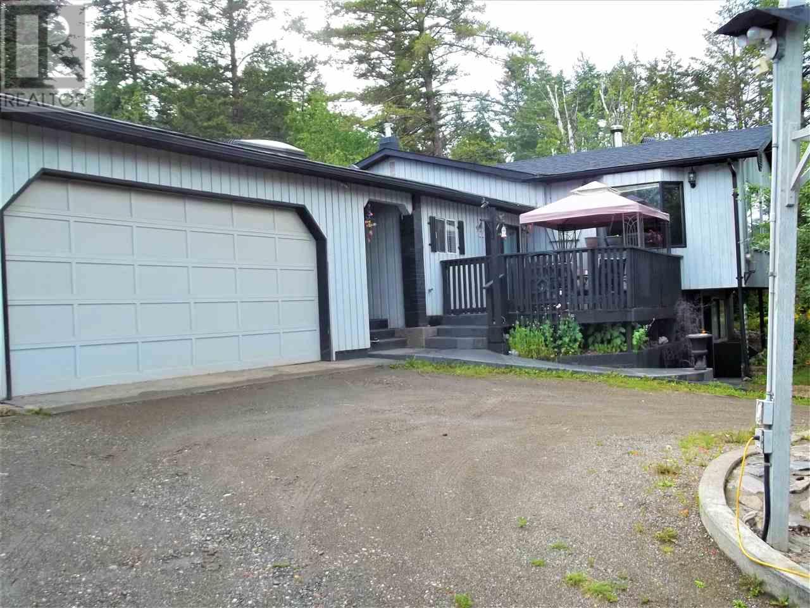
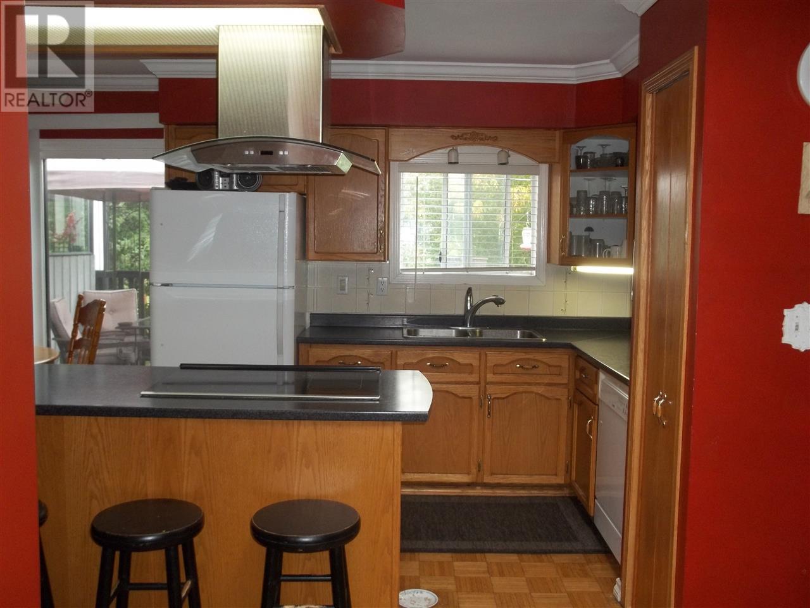
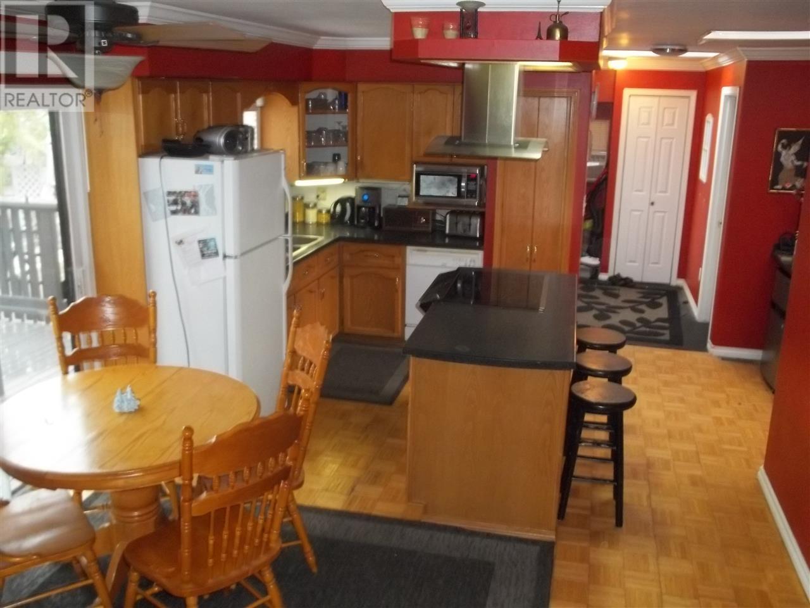
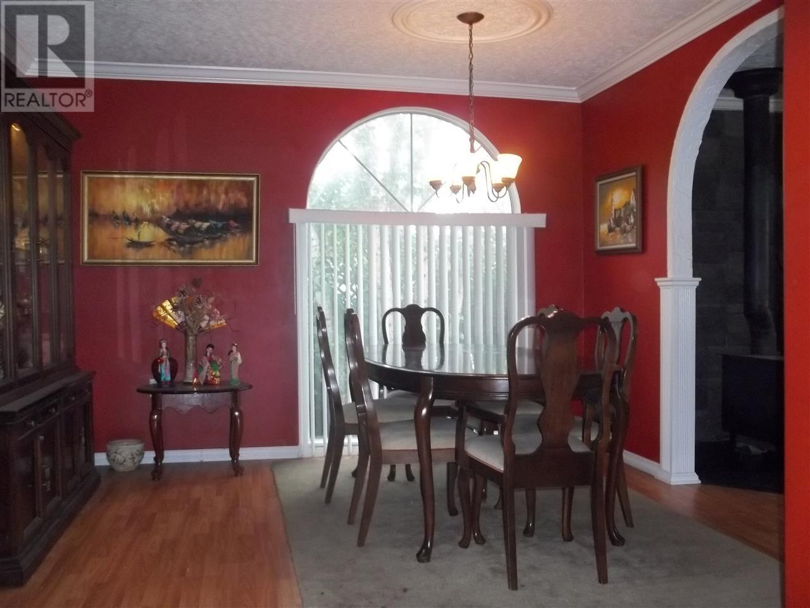
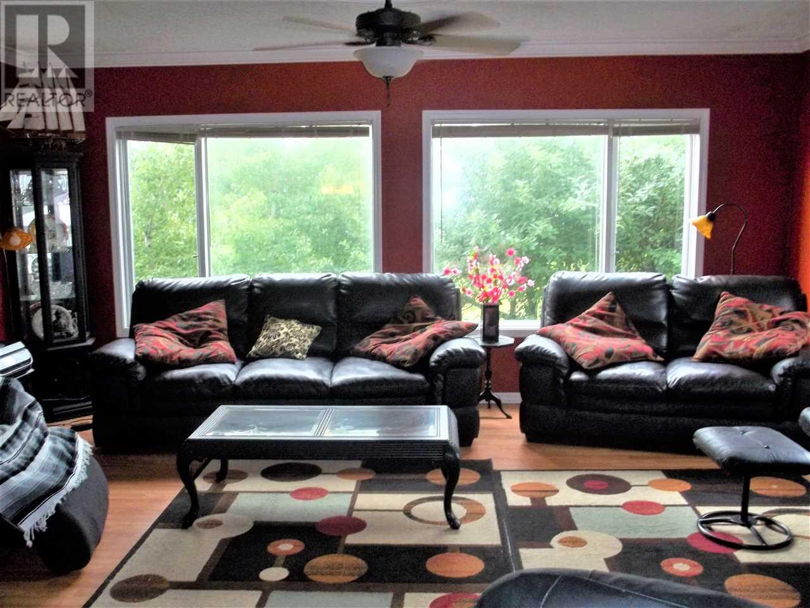
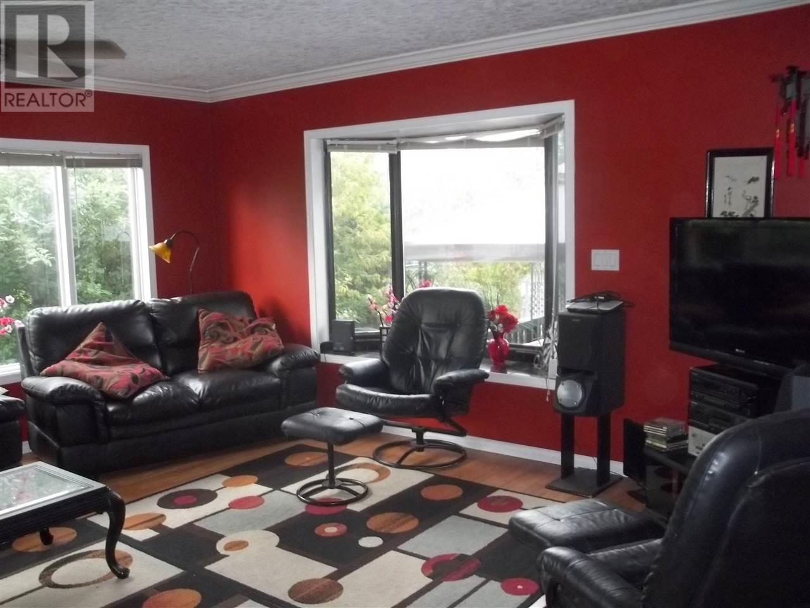
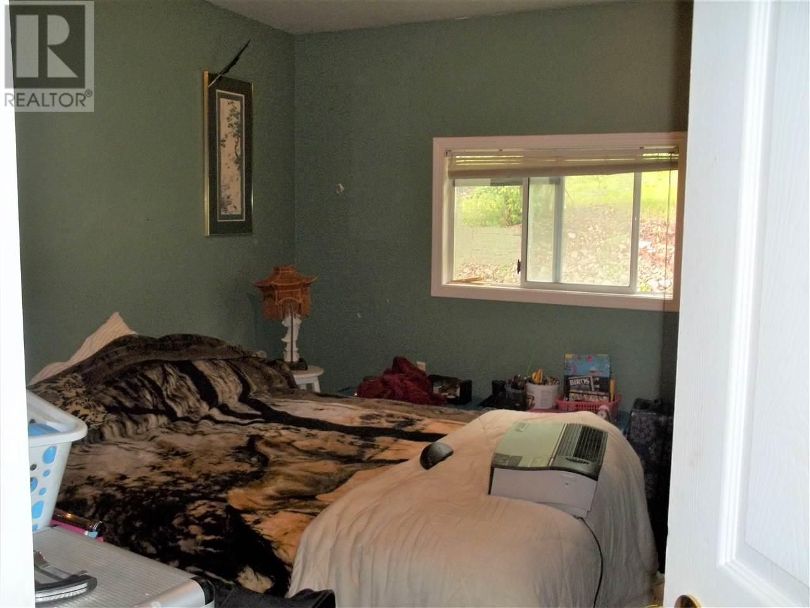
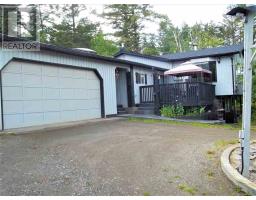
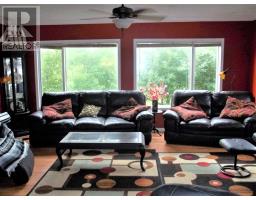
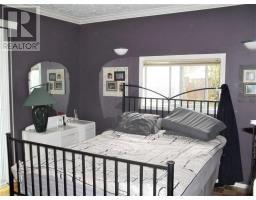
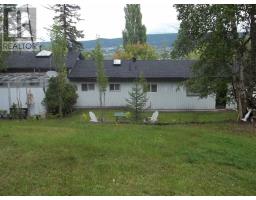
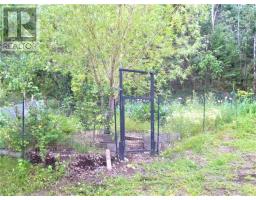
Privacy just minutes from downtown. 0.53 acres with four-bedroom, two full bathrooms, and rough-in downstairs. Large living room and dining room. New septic system and electrical update - 2018, new Lennox furnace, well pump, nad pressure tank - 2017. Yard is fenced and landscaped with your very own pond, fruit trees, and garden area. RV parking. Enjoy the view as it changes with the seasons from your 12' x 14'6 deck. (id:22614)
Property Details
| MLS® Number | R2394581 |
| Property Type | Single Family |
| View Type | City View, Lake View |
Building
| Bathroom Total | 2 |
| Bedrooms Total | 3 |
| Appliances | Washer, Dryer, Refrigerator, Stove, Dishwasher |
| Architectural Style | Ranch |
| Basement Development | Partially Finished |
| Basement Type | Partial (partially Finished) |
| Constructed Date | 9999 |
| Construction Style Attachment | Detached |
| Fireplace Present | Yes |
| Fireplace Total | 1 |
| Foundation Type | Concrete Perimeter |
| Roof Material | Asphalt Shingle |
| Roof Style | Conventional |
| Stories Total | 2 |
| Size Interior | 1859 Sqft |
| Type | House |
| Utility Water | Drilled Well |
Land
| Acreage | No |
| Size Irregular | 0.53 |
| Size Total | 0.53 Ac |
| Size Total Text | 0.53 Ac |
Rooms
| Level | Type | Length | Width | Dimensions |
|---|---|---|---|---|
| Above | Laundry Room | 5 ft ,4 in | 8 ft ,3 in | 5 ft ,4 in x 8 ft ,3 in |
| Above | Other | 10 ft ,9 in | 7 ft ,7 in | 10 ft ,9 in x 7 ft ,7 in |
| Main Level | Foyer | 7 ft ,8 in | 5 ft ,6 in | 7 ft ,8 in x 5 ft ,6 in |
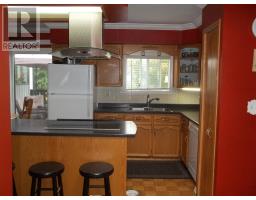
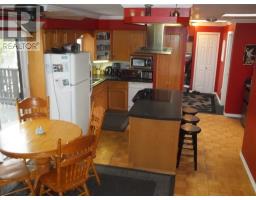
| Main Level | Kitchen | 17 ft ,2 in | 11 ft ,7 in | 17 ft ,2 in x 11 ft ,7 in |
| Main Level | Dining Room | 14 ft ,7 in | 12 ft ,1 in | 14 ft ,7 in x 12 ft ,1 in |
| Main Level | Living Room | 15 ft ,9 in | 17 ft ,3 in | 15 ft ,9 in x 17 ft ,3 in |
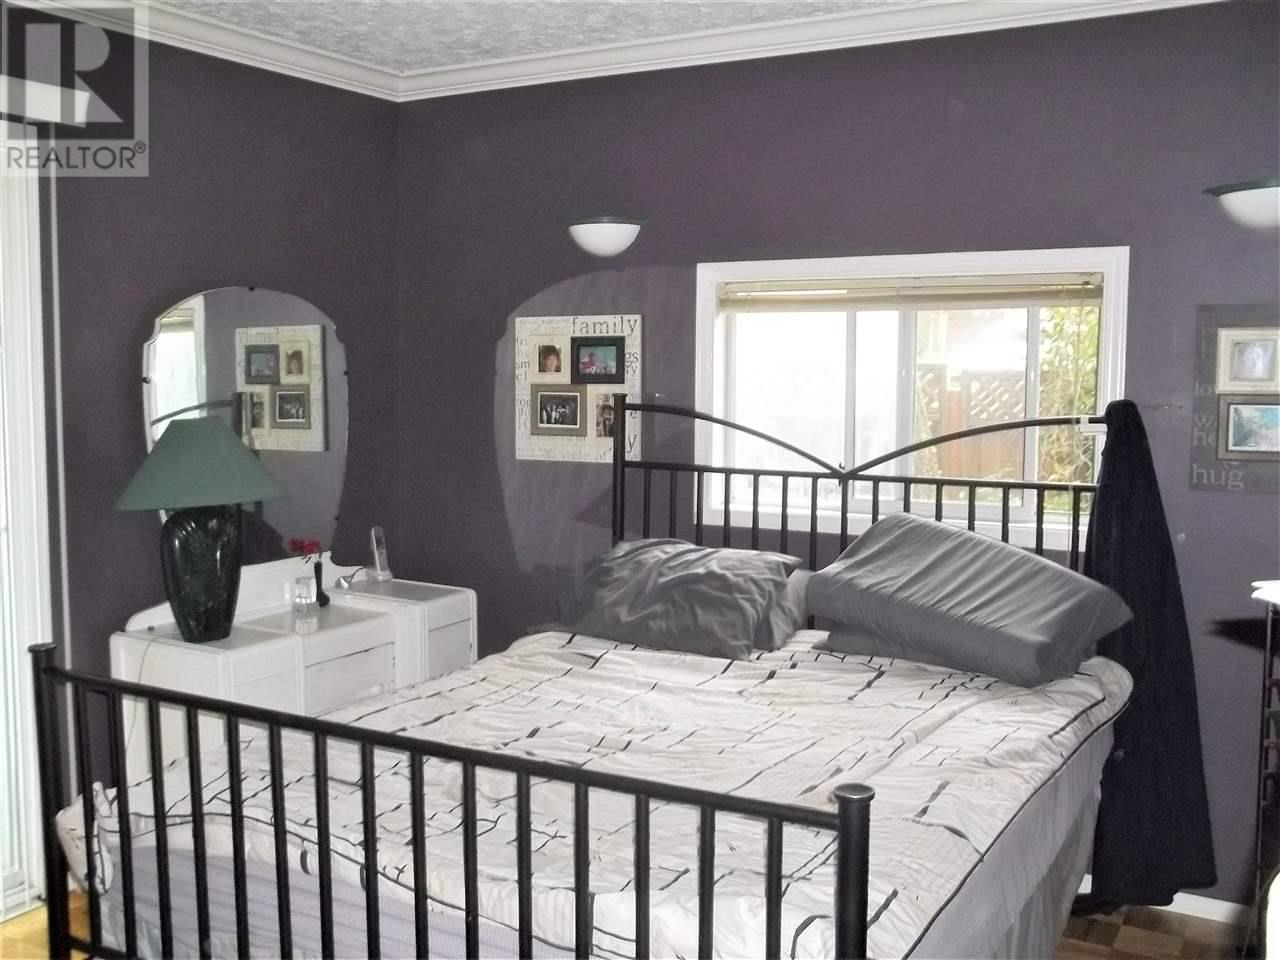
| Main Level | Master Bedroom | 13 ft ,4 in | 11 ft ,5 in | 13 ft ,4 in x 11 ft ,5 in |
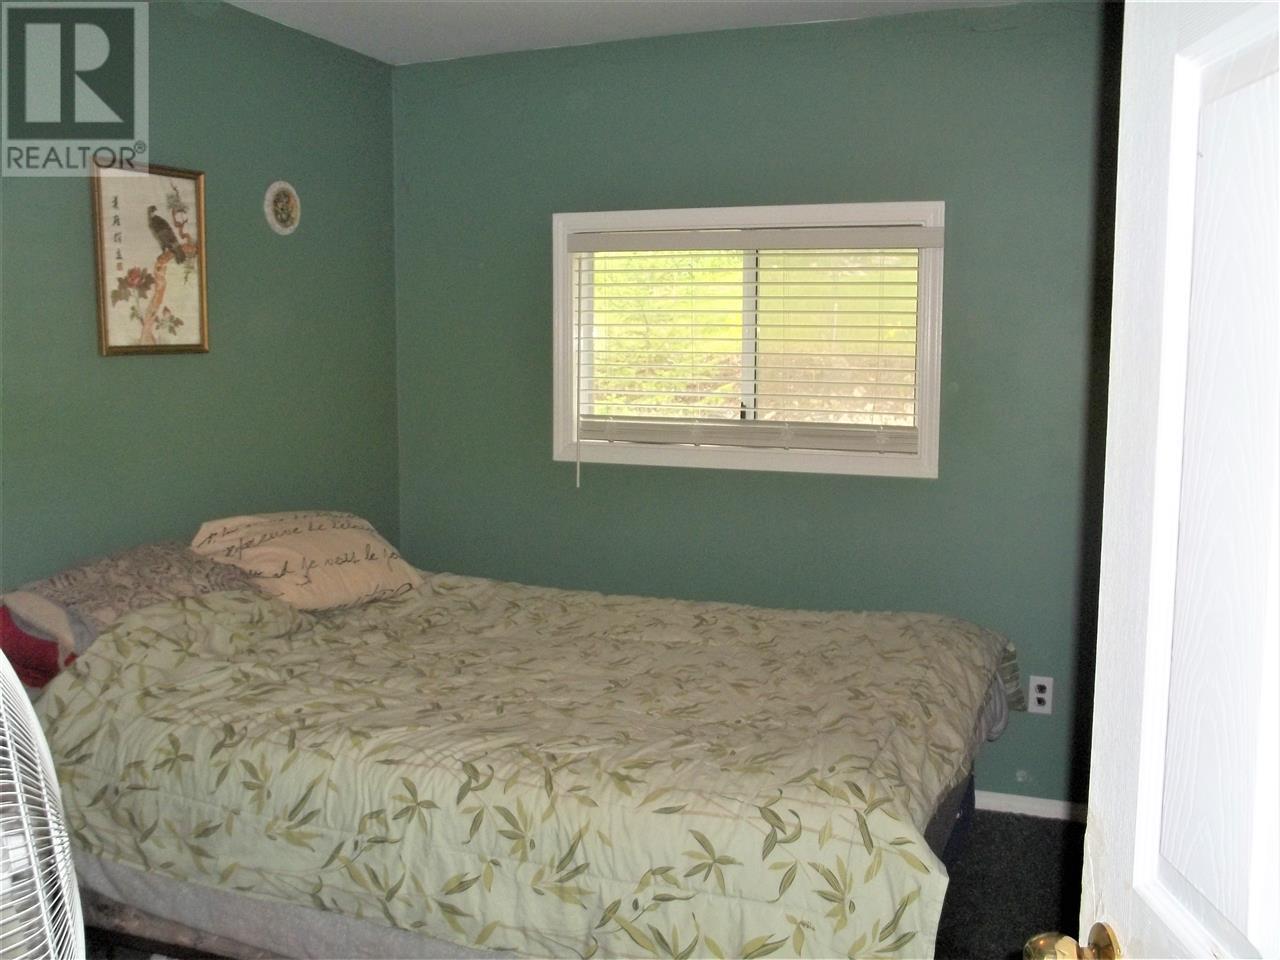
| Main Level | Bedroom 2 | 11 ft ,5 in | 9 ft ,8 in | 11 ft ,5 in x 9 ft ,8 in |
| Main Level | Bedroom 3 | 11 ft ,2 in | 9 ft ,5 in | 11 ft ,2 in x 9 ft ,5 in |
| Main Level | Recreational, Games Room | 10 ft ,6 in | 10 ft ,8 in | 10 ft ,6 in x 10 ft ,8 in |
https://www.realtor.ca/PropertyDetails.aspx?PropertyId=20999849
Interested?
Contact us for more information
Shirley Marcotte
(250) 398-9899
www.shirleymarcotte.ca
https://www.facebook.com/profile.php?id=100010501605605
https://www.linkedin.com/in/shirley-marcotte-a8336b13b
MLS®, REALTOR®, and the associated logos are trademarks of The Canadian Real Estate Association
BC Northern Real Estate Board
20999849
August 07 2019 12:40:00

Powered by RealtyPress WordPress CREA DDF® Plugin