7577 Beazely Road Deka Lake / Sulphurous / Hathaway Lakes, British Columbia V0K 1X3












$699,900
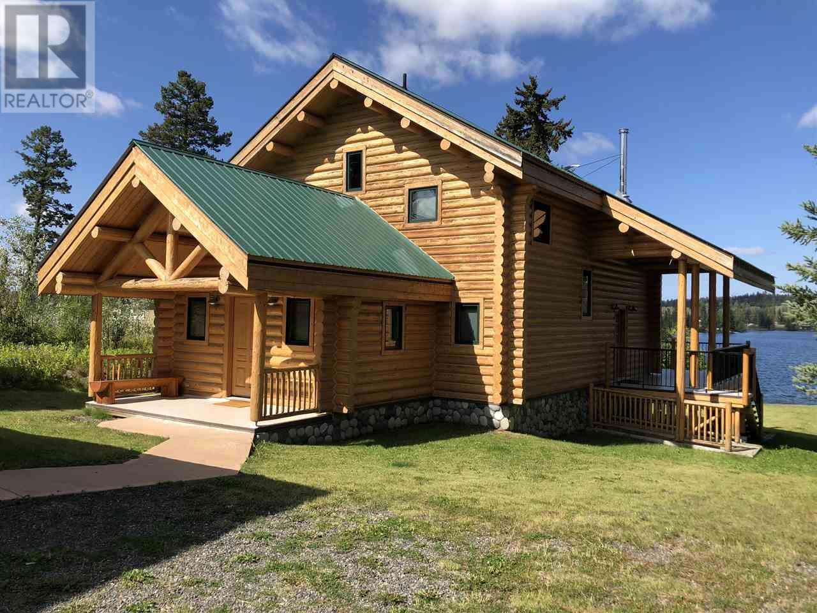
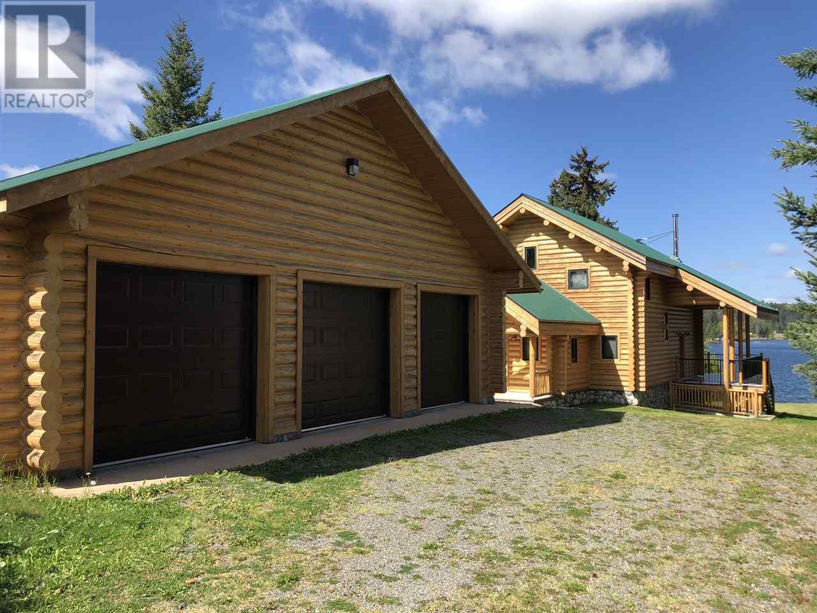
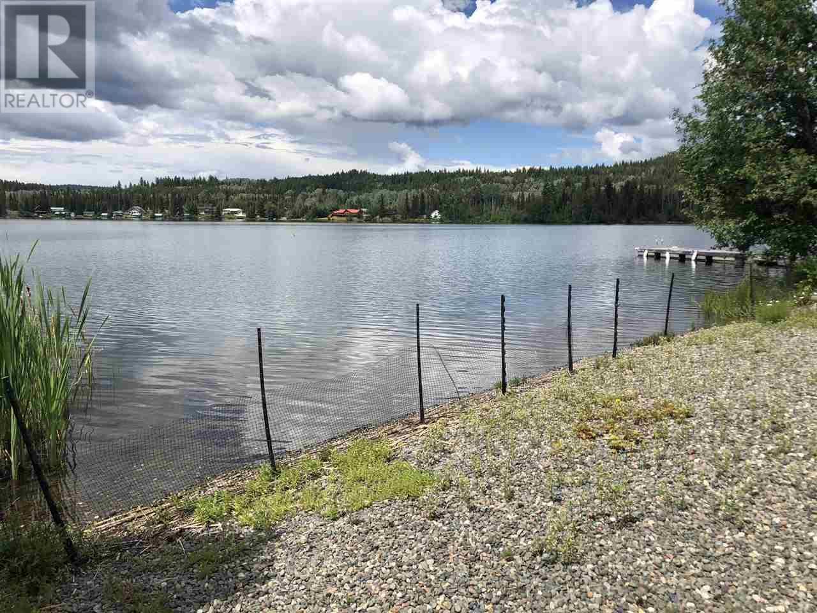
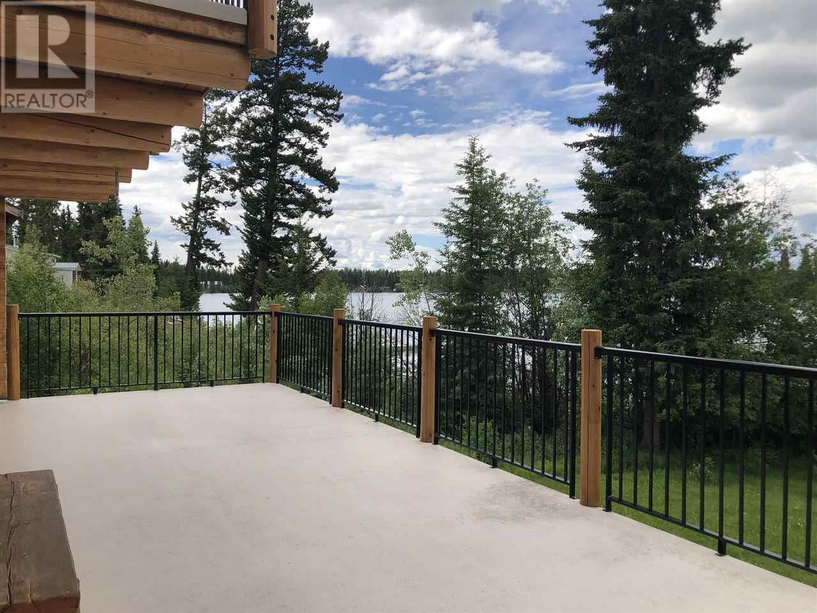
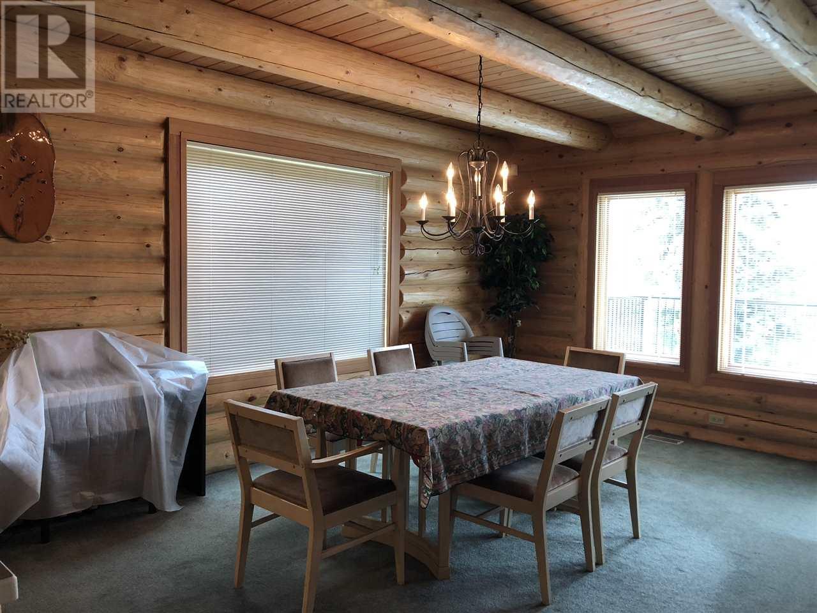
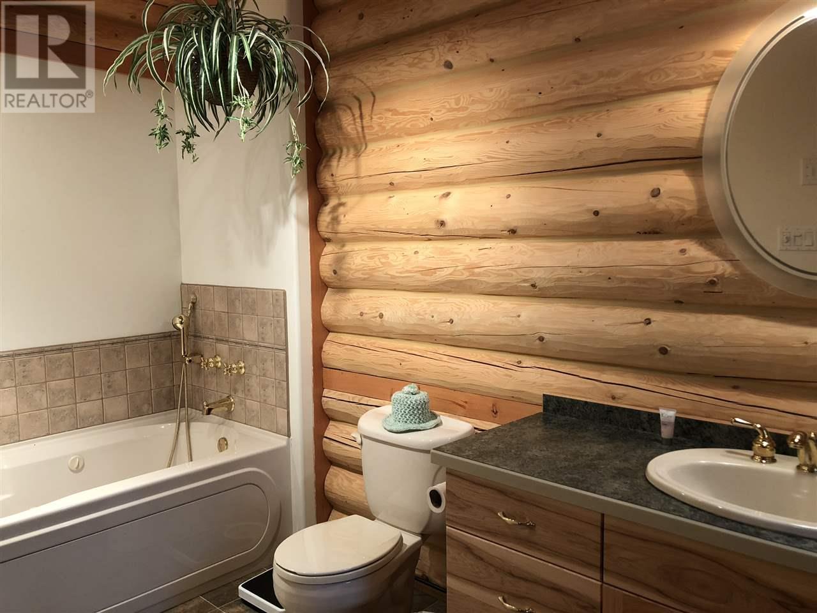
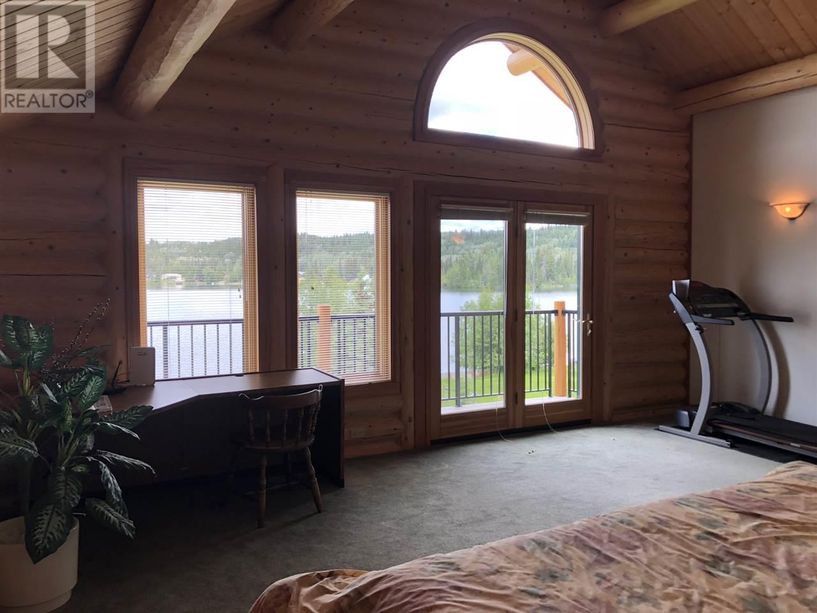
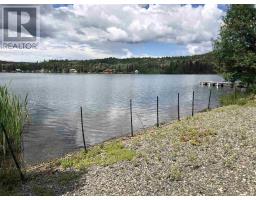
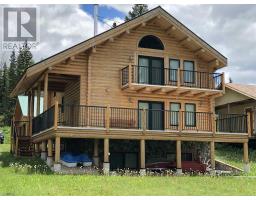
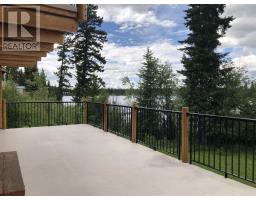
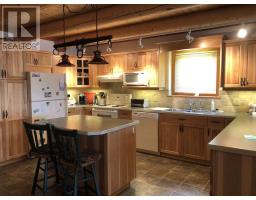
Beautiful Deka Lake waterfront home settled on a half-acre with level lawn down to a pebbly beach nicely situated to take in the beautiful sunsets over the lake. No expenses spared in this high-quality custom-built home featuring geothermal heating and AC, well and lake water systems, open-concept living with french doors out to an expansive sundeck. Kitchen features tons of cabinets and counter space - great for entertaining or spending time as a family. Upstairs you will find a spacious master with a private balcony overlooking the lake, as well as 2 more bedrooms and a 4-piece bath. In the finished basement you will find a great rec room, a full bath and room to do as you wish. Pair this with a matching log-construction, triple, detached 825 sq. foot garage/shop, what more do you need? (id:22614)
Property Details
| MLS® Number | R2384527 |
| Property Type | Single Family |
| Storage Type | Storage |
| Structure | Workshop |
| View Type | Lake View |
| Water Front Type | Waterfront |
Building
| Bathroom Total | 3 |
| Bedrooms Total | 3 |
| Appliances | Washer, Dryer, Refrigerator, Stove, Dishwasher |
| Basement Type | Full |
| Constructed Date | 2002 |
| Construction Style Attachment | Detached |
| Fireplace Present | Yes |
| Fireplace Total | 1 |
| Fixture | Drapes/window Coverings |
| Foundation Type | Concrete Perimeter |
| Roof Material | Metal |
| Roof Style | Conventional |
| Stories Total | 3 |
| Size Interior | 2946 Sqft |
| Type | House |
Land
| Acreage | No |
| Size Irregular | 0.5 |
| Size Total | 0.5 Ac |
| Size Total Text | 0.5 Ac |
Rooms
| Level | Type | Length | Width | Dimensions |
|---|---|---|---|---|
| Above | Master Bedroom | 18 ft | 21 ft | 18 ft x 21 ft |
| Above | Bedroom 2 | 9 ft | 13 ft ,5 in | 9 ft x 13 ft ,5 in |
| Above | Bedroom 3 | 9 ft | 10 ft ,5 in | 9 ft x 10 ft ,5 in |
| Basement | Recreational, Games Room | 15 ft | 23 ft | 15 ft x 23 ft |
| Basement | Storage | 9 ft | 10 ft | 9 ft x 10 ft |
| Basement | Utility Room | 7 ft | 12 ft | 7 ft x 12 ft |
| Main Level | Kitchen | 13 ft | 16 ft | 13 ft x 16 ft |
| Main Level | Dining Room | 10 ft | 15 ft | 10 ft x 15 ft |
| Main Level | Living Room | 16 ft | 18 ft | 16 ft x 18 ft |
| Main Level | Mud Room | 9 ft | 11 ft | 9 ft x 11 ft |
| Main Level | Laundry Room | 5 ft | 8 ft | 5 ft x 8 ft |
https://www.realtor.ca/PropertyDetails.aspx?PropertyId=20864383
Interested?
Contact us for more information
Jenni Guimond
(250) 395-3654
Wayne Walker
(250) 395-4687
MLS®, REALTOR®, and the associated logos are trademarks of The Canadian Real Estate Association
BC Northern Real Estate Board
20864383
August 28 2019 01:25:10

Powered by RealtyPress WordPress CREA DDF® Plugin