9034 Glacierview Road Smithers, British Columbia V0J 2N2










$549,800
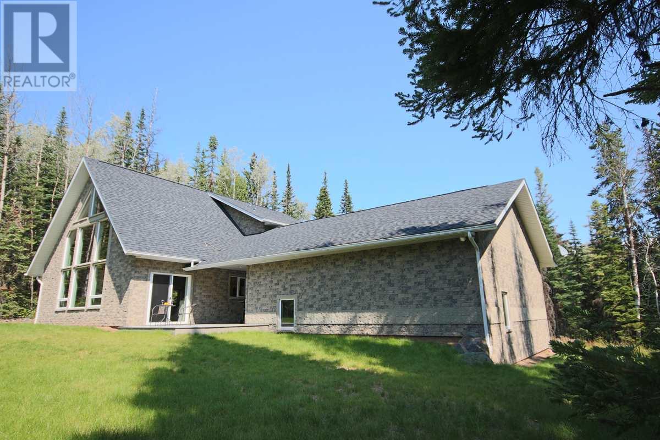
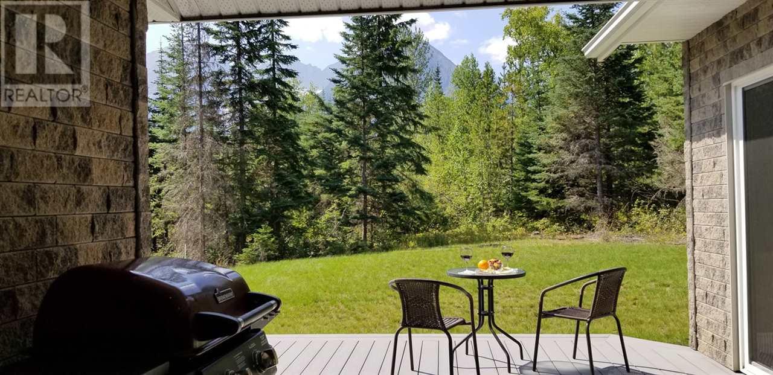
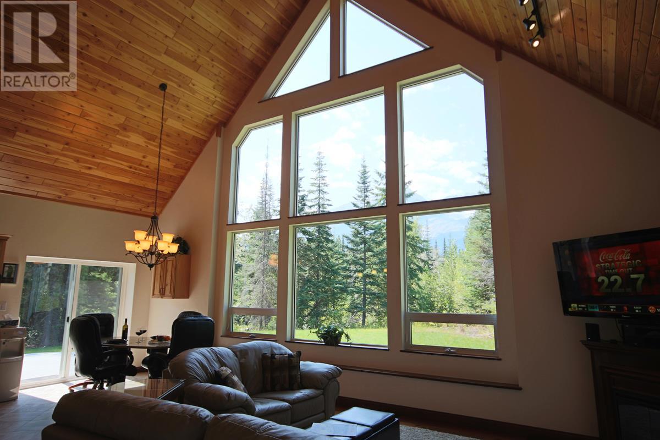
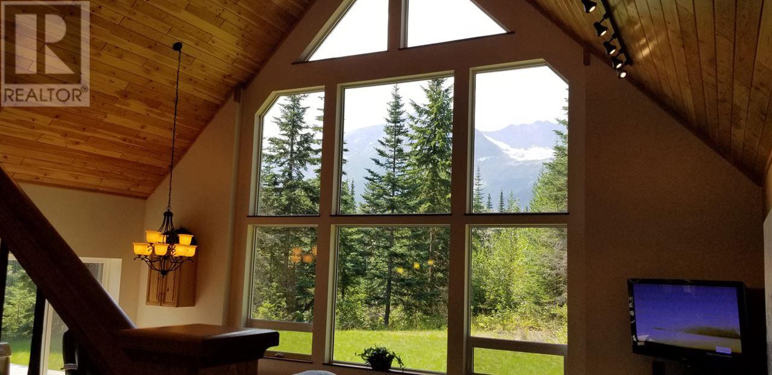
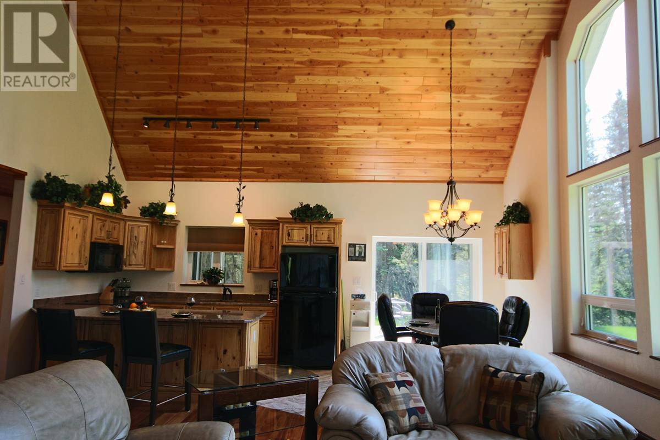
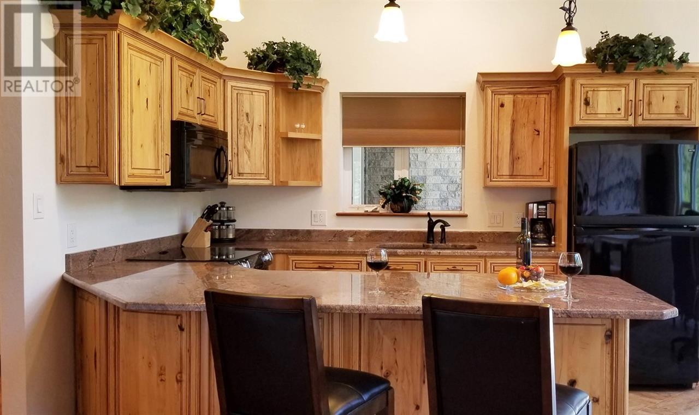
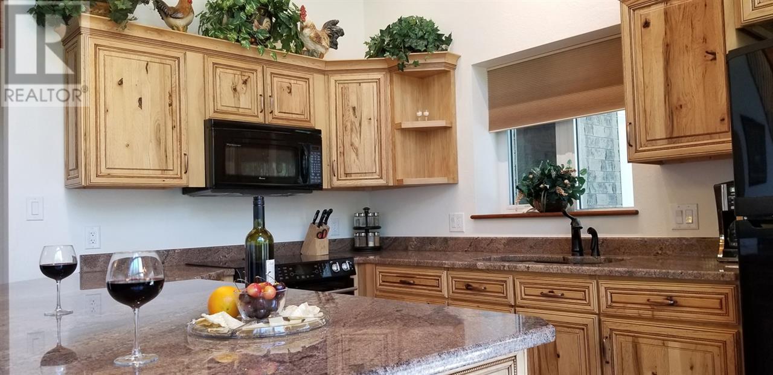
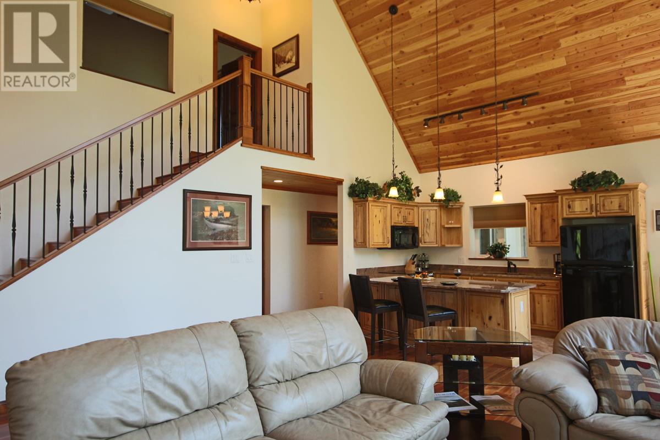
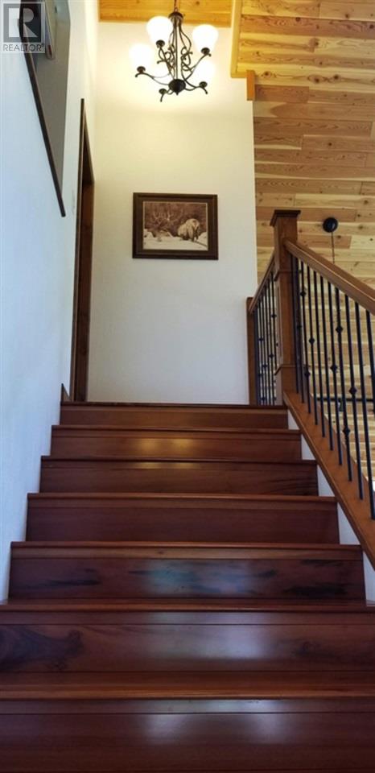
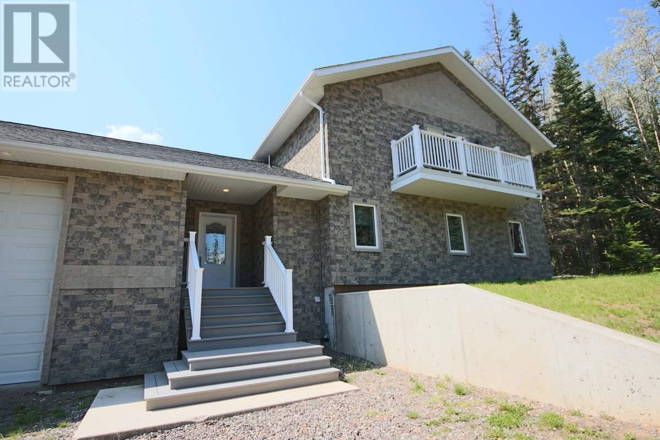
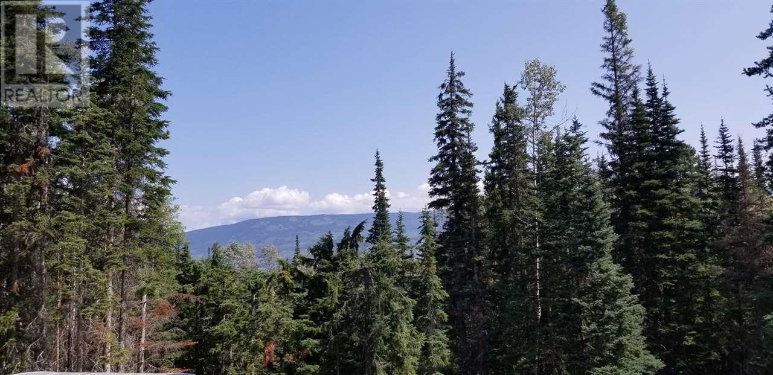
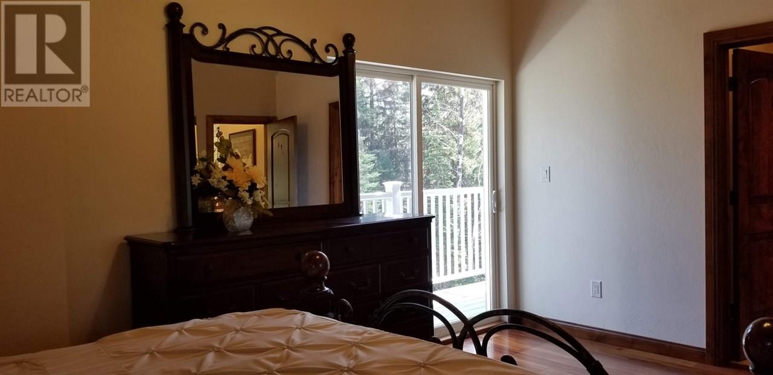
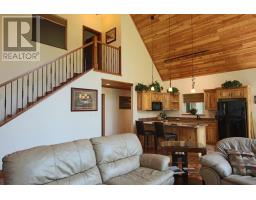
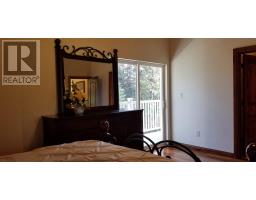
Glacier âDiamondâ Estate - 360° Mountain & Glacier Views This custom built 1.5 levels home boasts 3 beds, 2 baths & situated on 6.2 acres. Master bedroom suite has full walk-in closet and 3-pc ensuite. The open space concept offers 2139 sf. of very efficient floor plans together with a large double car garage/workshop that can accommodate RV & other toys. Well built, high-end craftsmanship throughout: ICF foundation & walls - Maintenance free exterior, Novabrik, self-ventilating mortar-less brick siding, Rolands Joinery installed cabinets & interior finishing, cathedral larch wood ceilings, Brazilian Koa hardwood flooring & large picture-frame windows, make this house bright, open & exceptional. The owners have created a peaceful & warm atmosphere for the family or guest gatherings. The balcony, deck, house open concept & outdoor kitchen area enhance the total property living space. Located 10 minutes' drive from downtown Smithers or 6.2 km to Smithers Airport - Just 4.9 km to Kathlyn Lake sandy beach. (id:22614)
Property Details
| MLS® Number | R2395937 |
| Property Type | Single Family |
| Structure | Workshop |
| View Type | Mountain View |
Building
| Bathroom Total | 2 |
| Bedrooms Total | 3 |
| Appliances | Washer, Dryer, Refrigerator, Stove, Dishwasher, Satellite Dish |
| Basement Type | Full |
| Constructed Date | 2013 |
| Construction Style Attachment | Detached |
| Fire Protection | Smoke Detectors |
| Fireplace Present | Yes |
| Fireplace Total | 1 |
| Foundation Type | Concrete Perimeter |
| Roof Material | Tile |
| Roof Style | Conventional |
| Stories Total | 2 |
| Size Interior | 1661 Sqft |
| Type | House |
Land
| Acreage | Yes |
| Size Irregular | 6.2 |
| Size Total | 6.2 Ac |
| Size Total Text | 6.2 Ac |
Rooms
| Level | Type | Length | Width | Dimensions |
|---|---|---|---|---|
| Above | Master Bedroom | 12 ft | 18 ft | 12 ft x 18 ft |
| Main Level | Foyer | 9 ft | 10 ft ,1 in | 9 ft x 10 ft ,1 in |
| Main Level | Living Room | 16 ft | 20 ft | 16 ft x 20 ft |
| Main Level | Kitchen | 10 ft | 11 ft | 10 ft x 11 ft |
| Main Level | Dining Room | 11 ft | 12 ft | 11 ft x 12 ft |
| Main Level | Mud Room | 10 ft | 10 ft x | |
| Main Level | Pantry | 8 ft | 4 ft | 8 ft x 4 ft |
| Main Level | Enclosed Porch | 21 ft | 10 ft ,5 in | 21 ft x 10 ft ,5 in |
| Main Level | Eating Area | 6 ft | 8 ft | 6 ft x 8 ft |
| Main Level | Bedroom 2 | 10 ft | 11 ft | 10 ft x 11 ft |
| Main Level | Bedroom 3 | 10 ft | 11 ft | 10 ft x 11 ft |
https://www.realtor.ca/PropertyDetails.aspx?PropertyId=21015470
Interested?
Contact us for more information
Georgette Jolin-Oberoi
MLS®, REALTOR®, and the associated logos are trademarks of The Canadian Real Estate Association
BC Northern Real Estate Board
21015470
August 10 2019 12:39:49

Powered by RealtyPress WordPress CREA DDF® Plugin