9624 Fairway Avenue Taylor, British Columbia V0C 2K0















$449,900
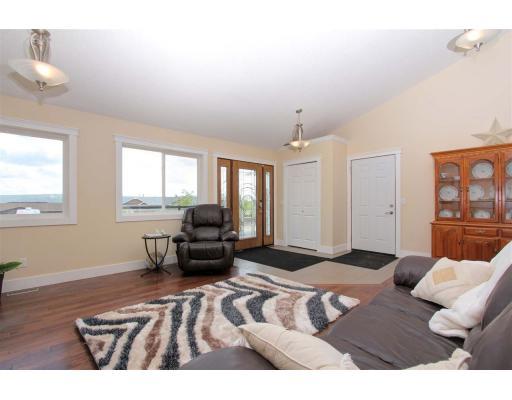
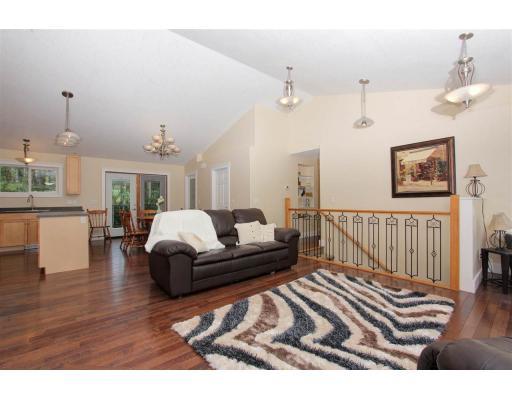
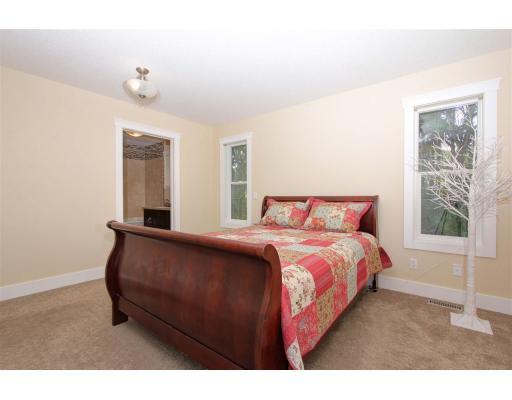
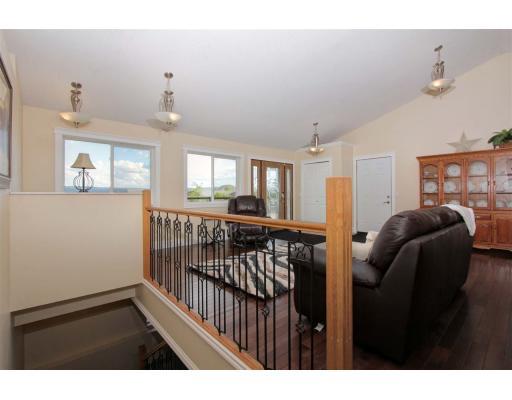
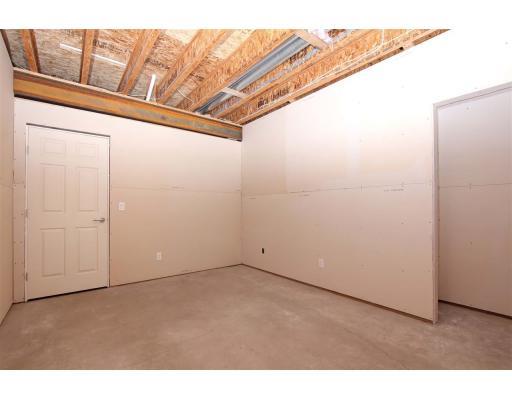
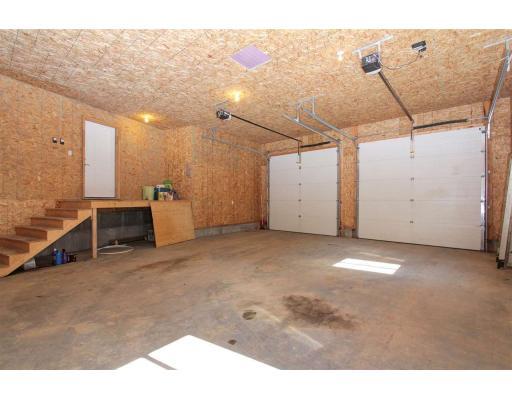
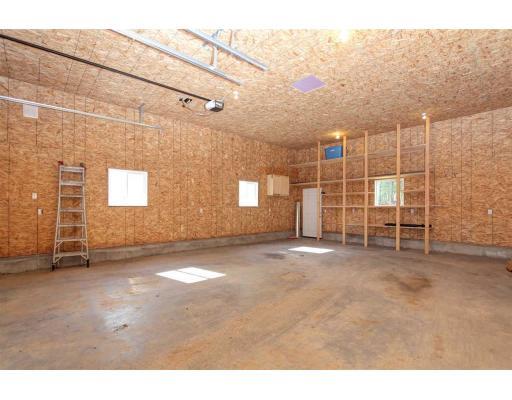
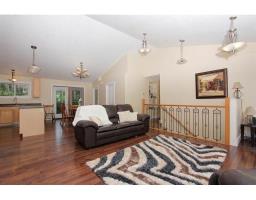
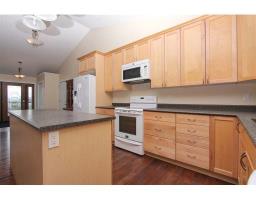
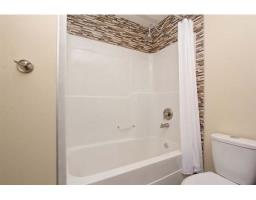
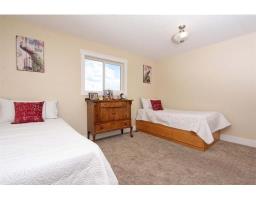
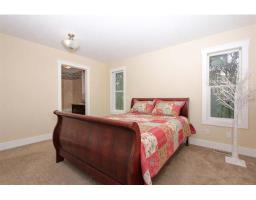
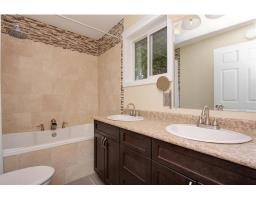
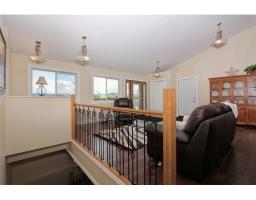
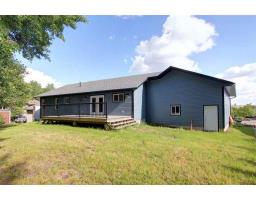
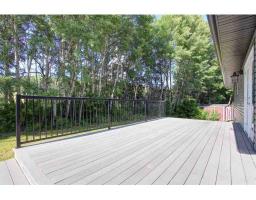
* PREC - Personal Real Estate Corporation. This beautiful 3 bed, 3 bath home built in 2012 is the perfect upgrade for someone looking for more space, especially for a growing family in the charming & quiet cul-de-sac. Youâll love the peaceful, family-oriented neighbourhood, located close to the Taylor Elementary School, as well as to the gorgeous local golf course & adjoined nature trail for your evening strolls, weekend biking, or morning jog. There are no neighbours adjoined to the backyard, so enjoy the bonus privacy! This home has vaulted ceilings & comes complete with all your appliances, so itâs ready to move into when you are! The unfinished basement with the 9' ceilings is ready for your personal touches. The large 25x31 garage will not only save your car in the winter, but adds even more space for storage & toys! (id:22614)
Property Details
| MLS® Number | R2380245 |
| Property Type | Single Family |
| View Type | View |
Building
| Bathroom Total | 3 |
| Bedrooms Total | 3 |
| Basement Development | Unfinished |
| Basement Type | Unknown (unfinished) |
| Constructed Date | 2012 |
| Construction Style Attachment | Detached |
| Fireplace Present | No |
| Foundation Type | Concrete Perimeter |
| Roof Material | Asphalt Shingle |
| Roof Style | Conventional |
| Stories Total | 2 |
| Size Interior | 2843 Sqft |
| Type | House |
| Utility Water | Municipal Water |
Land
| Acreage | No |
| Size Irregular | 7425 |
| Size Total | 7425 Sqft |
| Size Total Text | 7425 Sqft |
Rooms
| Level | Type | Length | Width | Dimensions |
|---|---|---|---|---|
| Main Level | Living Room | 16 ft ,6 in | 16 ft | 16 ft ,6 in x 16 ft |
| Main Level | Kitchen | 13 ft ,4 in | 8 ft ,1 in | 13 ft ,4 in x 8 ft ,1 in |
| Main Level | Dining Room | 10 ft | 9 ft ,5 in | 10 ft x 9 ft ,5 in |
| Main Level | Laundry Room | 5 ft ,1 in | 5 ft ,1 in | 5 ft ,1 in x 5 ft ,1 in |
| Main Level | Bedroom 2 | 9 ft ,1 in | 12 ft | 9 ft ,1 in x 12 ft |
| Main Level | Bedroom 3 | 11 ft | 13 ft ,1 in | 11 ft x 13 ft ,1 in |
| Main Level | Master Bedroom | 13 ft ,1 in | 12 ft ,4 in | 13 ft ,1 in x 12 ft ,4 in |
https://www.realtor.ca/PropertyDetails.aspx?PropertyId=20807812
Interested?
Contact us for more information
Elizabeth Chi
Personal Real Estate Corporation
elichi.ca
www.linkedin.com/profile/view?id=102134634&trk=nav_responsive_tab_profile
https://twitter.com/@elizabethchi888
MLS®, REALTOR®, and the associated logos are trademarks of The Canadian Real Estate Association
BC Northern Real Estate Board
20807812
June 16 2019 04:41:37

Powered by RealtyPress WordPress CREA DDF® Plugin